Published on 10/06/2026 · Last checked on 15/08/2026
| Type | Detached house |
|---|---|
| Living area approx. | 113 m² |
| Rooms | 4 |
|---|
| Plot area | 1600 m² |
|---|---|
| Bedrooms | 2 |
| Bathrooms | 1 |
| Purchase price | 249.700 € |
|---|---|
| Price per m² | 2,209.73 €/m² |
| Commission | 3,57% (3,57 % inkl. MwSt.) |
This detached house from the 1930s combines historic charm with a cosy living atmosphere and, on a generous plot, offers the ideal retreat for couples or small families and their pets. The detached house is divided into a ground floor, upper floor, attic, and full basement.
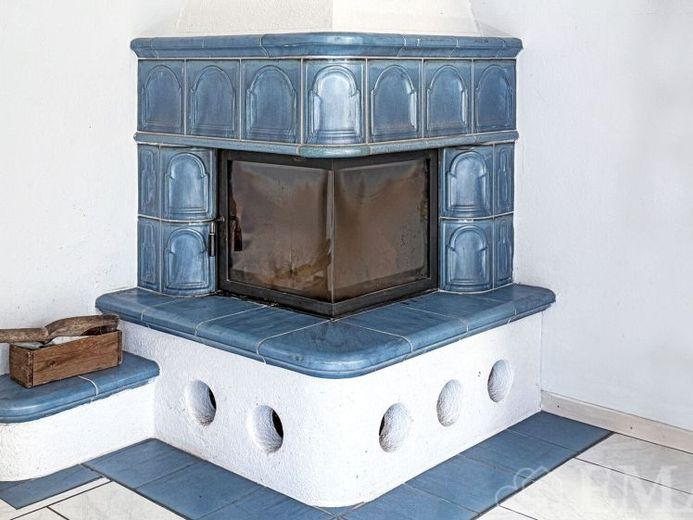
The ground floor comprises a light-filled living room with direct access to another room through generous double doors, a spacious kitchen with access to another room, a bathroom with bathtub, a fireplace room with access to the bright conservatory, a large entrance hall, and a hallway. A wooden staircase in the entrance hall leads to the full basement, while the hallway leads to the upper floor. The ground-floor living area is approx. 80 m².
The upper floor comprises two rooms, several cupboards in the roof eaves areas, and a hallway. The hallway contains a floor hatch with a ladder staircase providing access to the attic. The upper-floor living area is approx. 33 m².
Additional living space can be created on the upper floor by removing the walls of the eaves areas leading to the attic rooms in the sloping ceilings.
The attic contains a room suitable for additional storage. The usable area of the attic is approx. 22 m².
The full basement comprises several rooms and an anteroom. The rooms are used for the building and heating systems, as a workshop, and as storage space. The full basement has a ceiling height of approx. 1.90 m. The usable area of the full basement is approx. 47 m².
The property includes a cosy covered terrace, two wooden sheds, a workshop, a large storage room, another storage room, and a garage. The usable area of the ancillary buildings is approx. 70 m². A limited personal easement in favour of Stadtwerke Neuruppin exists on the right-hand side of the property. A drinking-water pipe is installed here.
Note: The plot currently measures approx. 2,646 m². The plot will be subdivided as part of the sale. The new plot size will then be approx. 1,600 m². The seller will bear the costs of the subdivision.
Your destination goes to Google Maps only when you submit the form. TraumImmo neither stores nor logs it.


