| Type | Semi-detached house |
|---|---|
| Living area approx. | 111 m² |
| Rooms | 4 |
|---|---|
| Bathrooms | 1 |
| Plot area | 502 m² |
|---|---|
| Usable floor area | 143 m² |
| Purchase price | 119.000 € |
|---|---|
| Price per m² | 1,074.01 €/m² |
| Commission | 4.900,00 EUR inklusive gesetzlicher MwSt. |
Calculate using this listing's purchase price. Every assumption is editable and all figures are non-binding estimates.
The initial payment is estimated as loan amount × (interest + repayment) ÷ 12. Individual lending terms, special repayments and further fees are not included. Tax, notary and agent costs may differ in your case. This is not a financing offer or financial advice.
Your inputs are calculated only in this browser and are not saved or sent to TraumImmo.
More financing calculators and assumptionsThe property is a comfortable semi-detached house connected to a small apartment building. The property has a storage shed, two outdoor parking spaces and a garage. The owners had renovations carried out from the late 1990s to 2016. The windows were replaced in 2013 and the roof in 2016.
The residential building has a converted ground floor and an upper floor.
The ground floor contains the large bedroom, a separate WC, a utility room and a storage room.
The first floor contains a bedroom, a large living room, a separate WC and a bathroom. The ground floor also includes a heated and separately accessible workshop or storage room with approx. 17.1 m² of floor space.
The single-family house has a chargeable living area of approx. 110.80 m². The usable area, including the utility room and storage room/workshop, is 143.1 m².
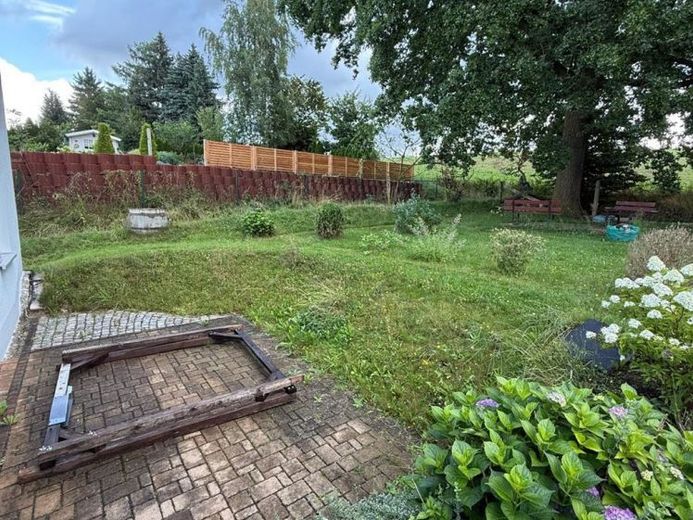
A sunny, well-maintained and green plot with unobstructed views over the fields rounds off our offer to you.
We look forward to arranging a viewing appointment together.
Your destination goes to Google Maps only when you submit the form. TraumImmo neither stores nor logs it.


