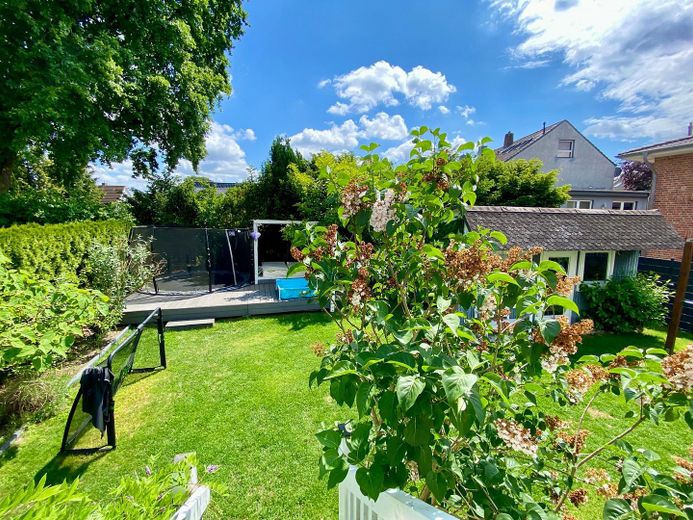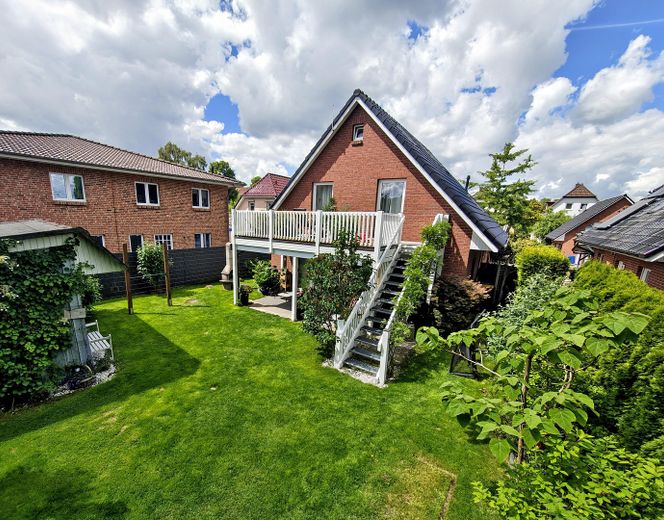
Modern red-brick house with new gas hybrid heating from 2026 – Garten
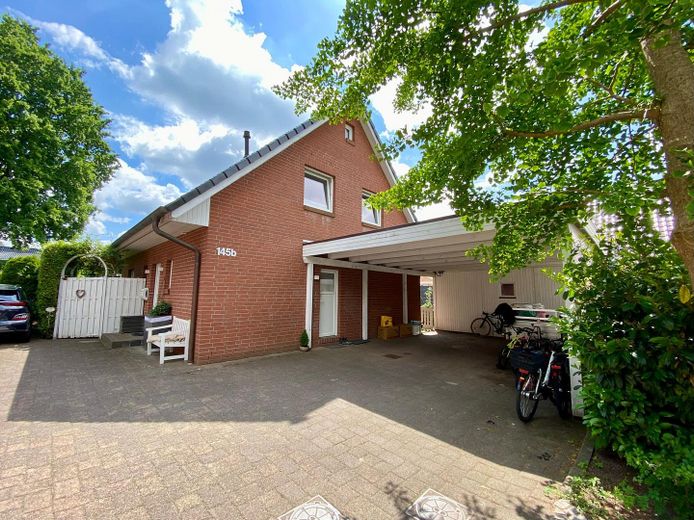
Modern red-brick house with new gas hybrid heating from 2026 – Haus / Caport / Zufahrt
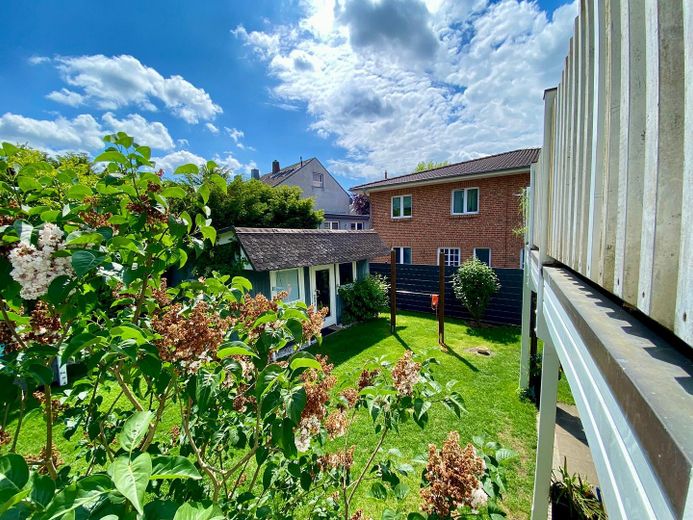
Modern red-brick house with new gas hybrid heating from 2026 – Garten von Balkon aus
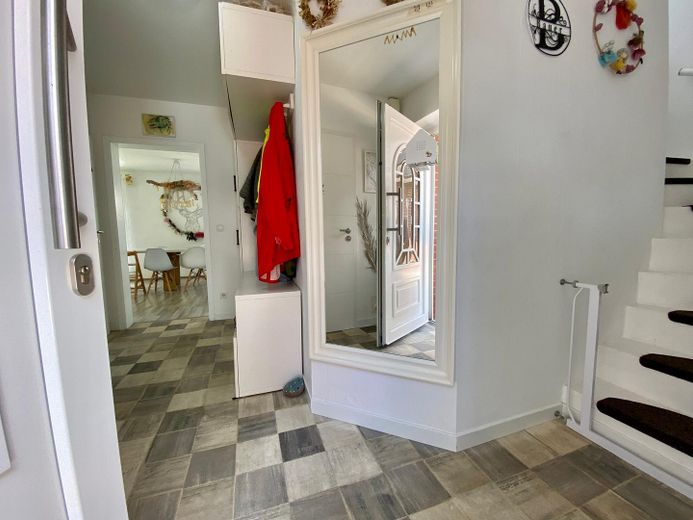
Modern red-brick house with new gas hybrid heating from 2026 – Flur Erdgeschoss Eingang
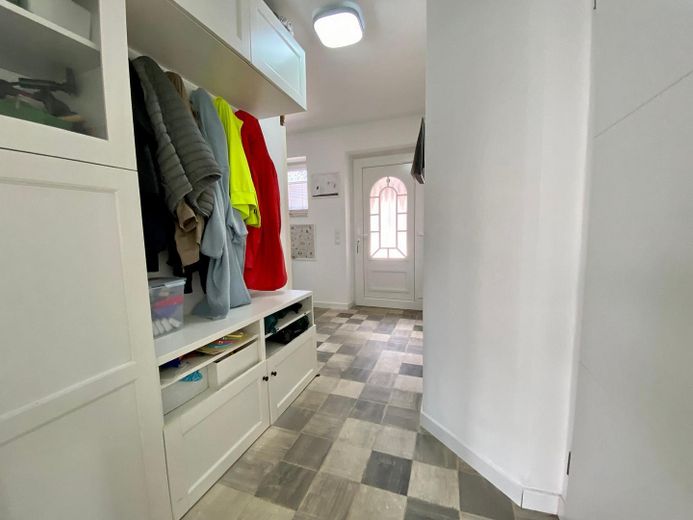
Modern red-brick house with new gas hybrid heating from 2026 – Flur Erdgeschoss
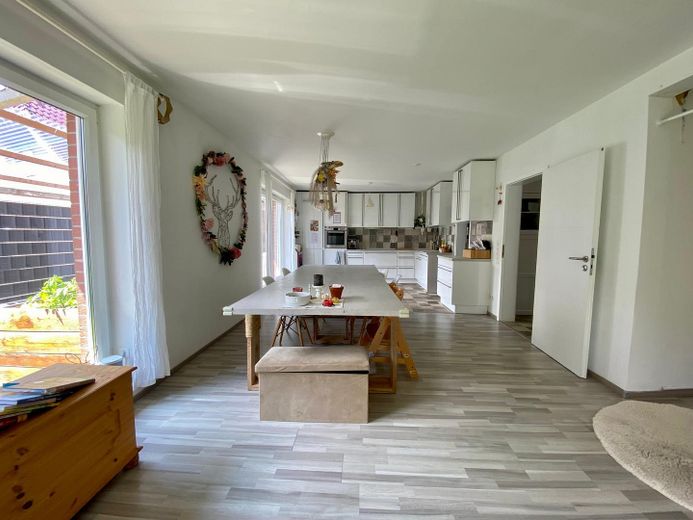
Modern red-brick house with new gas hybrid heating from 2026 – Essbereich Erdgeschoss
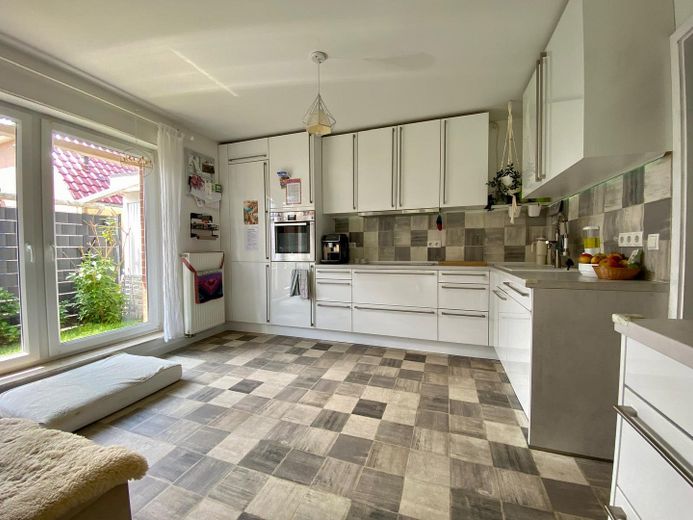
Modern red-brick house with new gas hybrid heating from 2026 – Küche Erdgeschoss
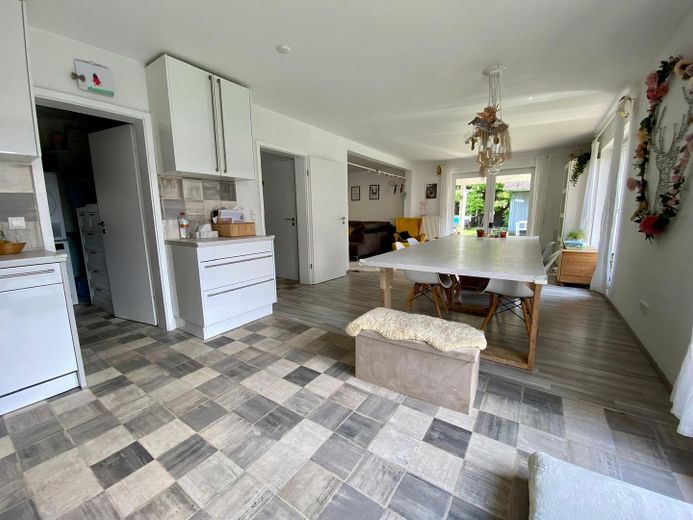
Modern red-brick house with new gas hybrid heating from 2026 – Wohn / Essbereich Erdgeschoss
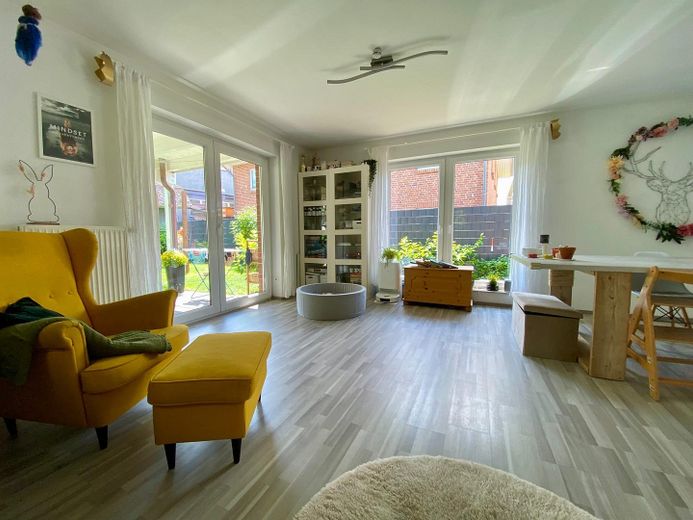
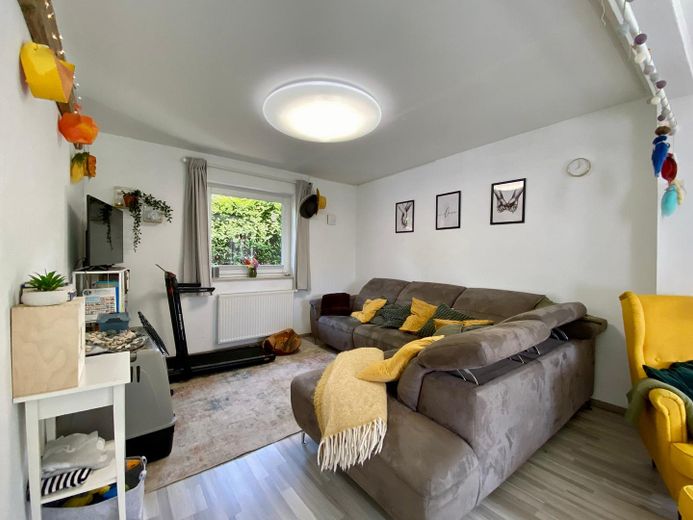
Modern red-brick house with new gas hybrid heating from 2026 – Wohnzimmer Erdgeschoss
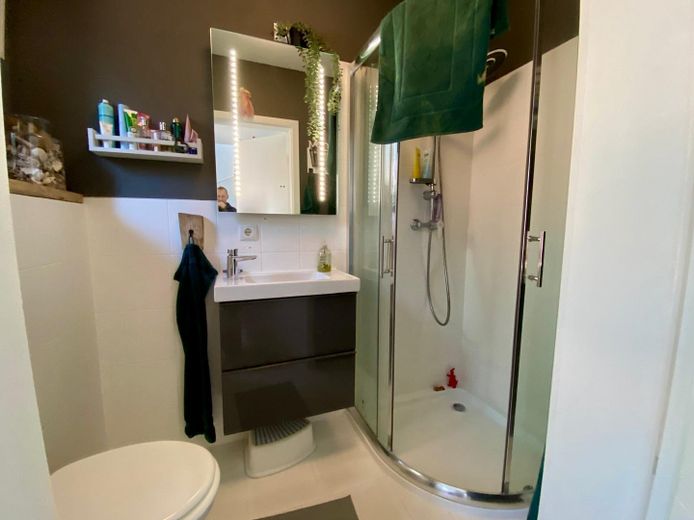
Modern red-brick house with new gas hybrid heating from 2026 – Badezimmer 2 Erdgeschoss
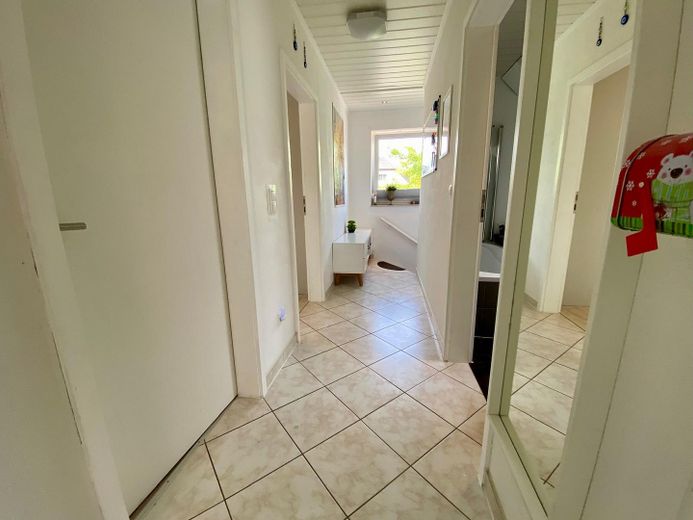
Modern red-brick house with new gas hybrid heating from 2026 – Flur Obergeschoss
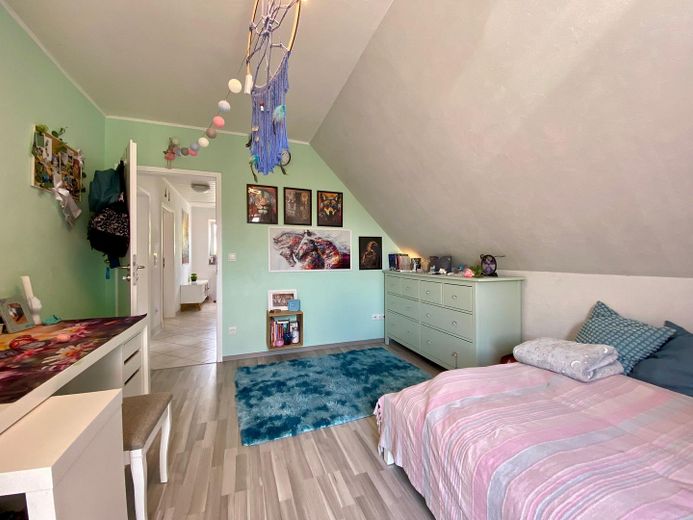
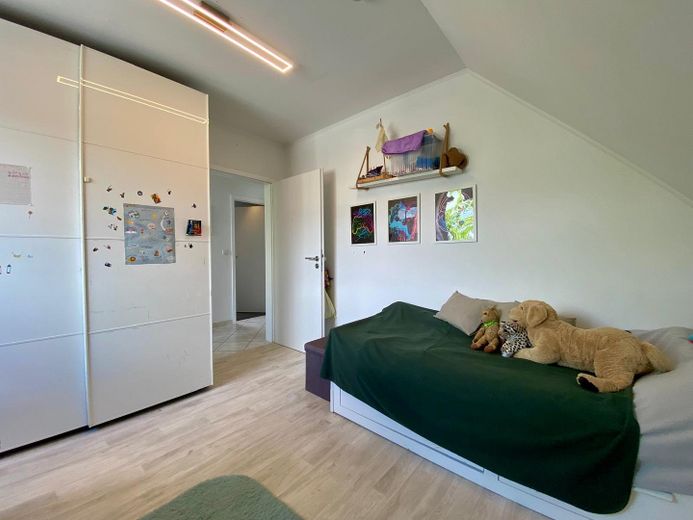
Modern red-brick house with new gas hybrid heating from 2026 – Kinderzimmer 1 Obergeschoss
Modern red-brick house with new gas hybrid heating from 2026 – Kinderzimmer 2 Obergeschoss
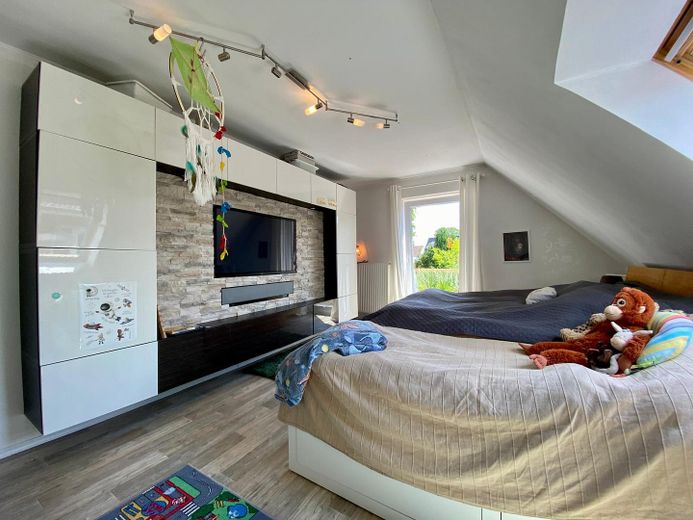
Modern red-brick house with new gas hybrid heating from 2026 – Schlafzimmer Obergeschoss
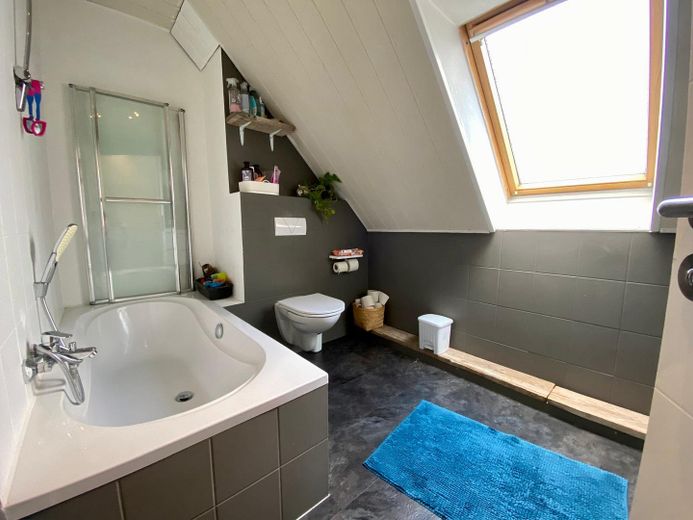
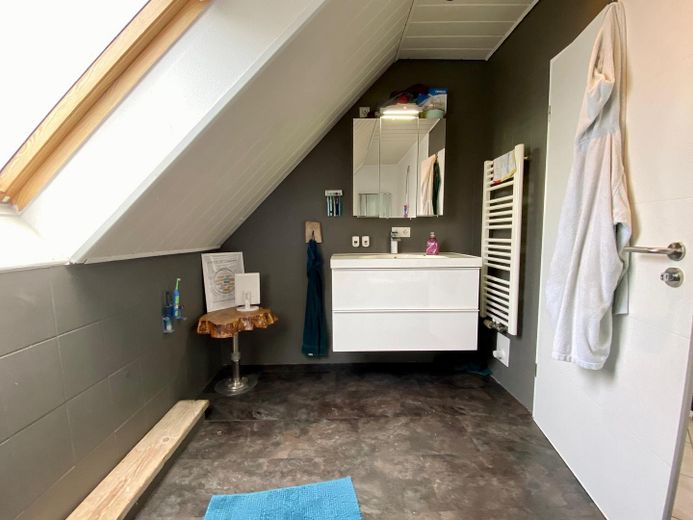
Modern red-brick house with new gas hybrid heating from 2026 – Badezimmer 1 Obergeschoss
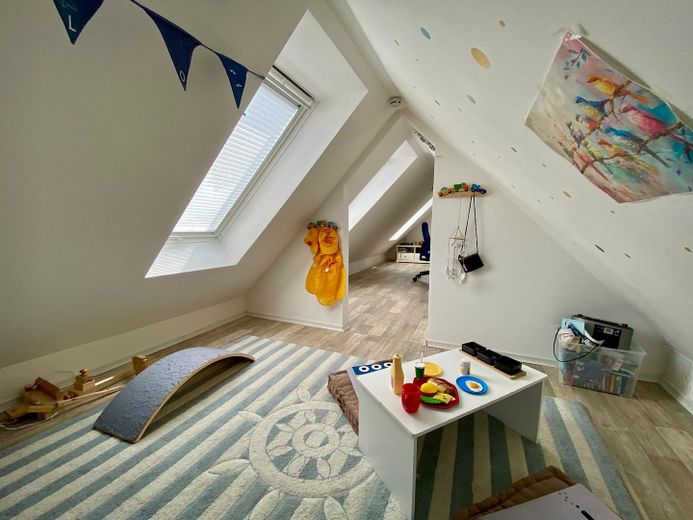
Modern red-brick house with new gas hybrid heating from 2026 – Kinderzimmer 3 Dachboden
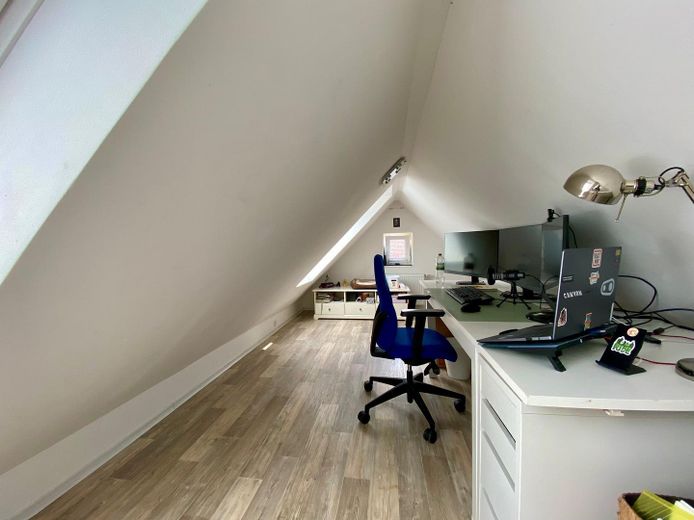
Modern red-brick house with new gas hybrid heating from 2026 – Arbeitszimmer Dachboden
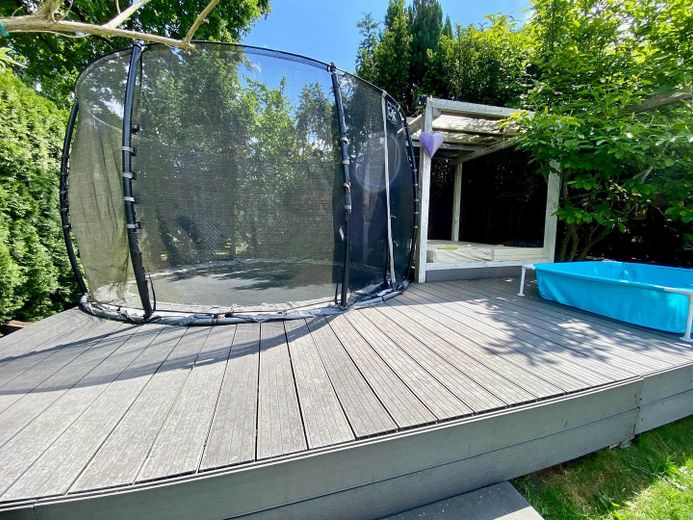
Modern red-brick house with new gas hybrid heating from 2026 – Garten Terasse 2

Modern red-brick house with new gas hybrid heating from 2026

Published on 11/06/2026 · Last checked on 09/08/2026

Commission-freeohne-makler.net
Get the full address via contact
25336 Elmshorn – Elmshorn
Schleswig-Holstein
495.000 €
Selling Price
123 m²
Living Area
4
Rooms
TraumImmo-ID: 4PAW2UU
Partner-ID: 464421
Partner-Property by: ohne-makler.net
Contact:
Privat von Emma Taege

Information

TypeSingle Family House
Living Area ca.123 m²
Free From01.09.2026
Rooms4
Guest-ToiletBalconyGarden

Property Area462 m²
Construction Year2005
ConditionRefurbished
Heating TypeCentral heating
Firing TypeGas
Storeys2
Usable Floor Space38 m²
Bathrooms2

Selling Price & Extra Costs

Selling Price495.000 €
Price per m²4,024.39 €/m²
Courtageno courtage for buyers

About this dream house

Property Description

We offer you a beautiful detached house with a spacious garden. It was built in 2005 using solid construction on a plot of approx. 461 m2. The house has a living area of approx. 127.37 m2, which is divided into 4 rooms, and is in a very well-maintained condition. The detached house makes a very good impression both technically and visually. Furthermore, the beautiful house has a 10x6 m double carport, a balcony of approx. 19 m2, which also covers the terrace, and a garden shed with approx. 20 m2. The attic has been converted and fitted with thick insulation, so that approx. 38 m2 of new usable space has been created here. From the entrance area, you enter the guest WC with shower on the left. Next to it is a built-in wardrobe for coats; continuing straight ahead you reach the large, bright living/dining area with open kitchen. On the left in the room is the living area with access to the garden, and to the right of the fitted kitchen is the utility room with separate entrance, or access to the carport. Back in the hallway, up the stairs, the first children's room is directly on the right. Opposite is the bathroom with bathtub. The second children's room with access to the balcony is next to the bathroom. The bedroom is also on this floor with direct access to the balcony and to the converted attic. In the garden with newly sown lawn, there is a daybed with a small lounge on the left and next to it the solid 7-layer wooden garden shed. The little ones have also been thought of here, as there is also a trampoline sunk into the ground next to the house in the garden. See for yourself and create your new home in this quiet neighborhood of Elmshorn.


Furnishing

- New gas hybrid central heating from June 2026
- 10x6 m double carport
- Balcony of approx. 19 m2
- Garden shed with approx. 20 m2
- Attic with 38 m2 usable space
- Guest bathroom with shower modernized
- Large living/dining area modernized
- Garden with southwest orientation
- Spacious utility room modernized
- Underfloor heating in the lower hallway, guest WC and upper bathroom


Location

What's nearby?

Location data is currently unavailable for this area.

Plan a route

The destination is sent to Google Maps only after submission and is not stored or logged by TraumImmo.

Location description

Elmshorn has several parks and lakes that were artificially created. The city park Liether Wald with its rose garden beyond the B 431 lies in the south of the city and is just as suitable for long walks as the centrally located Steindammpark with the adjoining Krückaupark and Sibirien, a small wooded area with a pond, restaurant and miniature golf course on the northern edge of the city.
In Sibirien there is also an anchor of Elmshorn's coat-of-arms ship Flora. Moviegoers will certainly find the right film at Cineplexx near the A23 at Grauer Esel; here you can also begin or end the evening with various gastronomic offerings
Commuters can reach the Hamburg metropolitan region quickly by train or via direct motorway connection (A23). Elmshorn has a well-developed infrastructure and a large cultural and leisure offer and is at the same time a railway junction of the Hamburg-Kiel and Hamburg-Westerland lines. The cityscape in the center is characterized by modern residential and commercial buildings, the pedestrian zone and the
historic harbor. Many residential streets have retained their character typical of the region, modeled on Flemish architecture.
Park areas in the city, the surrounding marshland and the nearby banks of the Elbe offer excursion and recreational opportunities.

ohne-makler.net
Contact:
Privat von Emma Taege

Contact now