| Type | Detached house |
|---|---|
| Living area approx. | 198 m² |
| Rooms | 8 |
|---|---|
| Bathrooms | 2 |
| Plot area | 554 m² |
|---|
| Purchase price | 174.983 € |
|---|---|
| Price per m² | 883.75 €/m² |
| Commission | no commission for buyers |
Calculate using this listing's purchase price. Every assumption is editable and all figures are non-binding estimates.
The initial payment is estimated as loan amount × (interest + repayment) ÷ 12. Individual lending terms, special repayments and further fees are not included. Tax, notary and agent costs may differ in your case. This is not a financing offer or financial advice.
Your inputs are calculated only in this browser and are not saved or sent to TraumImmo.
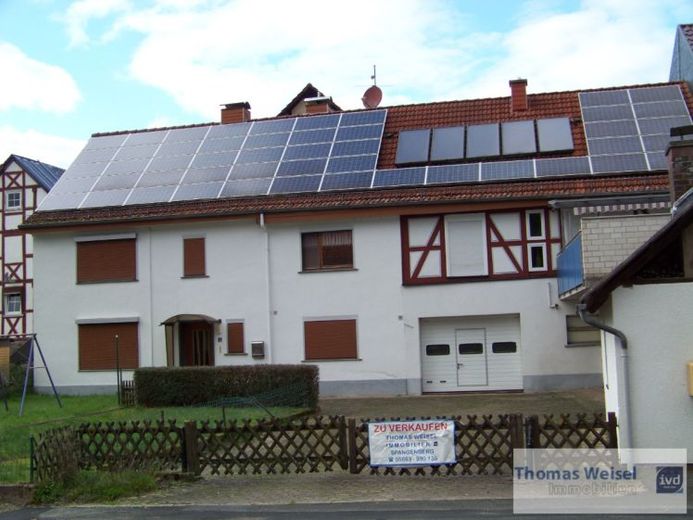
More financing calculators and assumptionsThis house, situated on a plot of approx. 554 m², offers a wide range of living possibilities over approx. 198 m² of living space. The living space extends over 2 floors: On the ground floor, the hallway leads to the kitchen (with fitted kitchen), a pantry, a bathroom with bathtub, the living room and another room; the room housing the central oil-fired heating system, which was only renewed in approx. 2015, also has connections for a washing machine. On the upper floor (with underfloor heating), the kitchen (with modern fitted kitchen) leads into the spacious living room (with wood-burning stove), which has an exit to the private, partially covered terrace. 5 further rooms of various sizes are also available. A feel-good bathroom with a bathtub and multi-person shower, tiled in light colours up to ceiling height, completes the offering on this floor. A regular staircase leads to the attic, where there may be further potential for conversion. Outside, the larger garage (with water connection and electric door drive) provides space for a car. The carport and paved courtyard offer further parking spaces. The old bakery is suitable for a wide range of uses; the oil storage is housed in the outbuilding, and further storage options (e.g. for firewood) are available. The garden will be a pleasant place for young and old alike. Also worth mentioning are the solar-assisted hot-water system and a photovoltaic system with approx. 11 kWp. The house is vacant and can be occupied immediately after purchase.
Your destination goes to Google Maps only when you submit the form. TraumImmo neither stores nor logs it.
 85.000 € Spangenberg, single-family house + holiday apartment34286 Spangenberg
 85.000 € Spangenberg, single-family house + holiday apartment34286 Spangenberg
 61.983 € Detached house with garage34286 Spangenberg

