| Usable floor area | 362 m² |
|---|
| Rent excluding bills | 11 € |
|---|---|
| Commission | no commission for buyers |
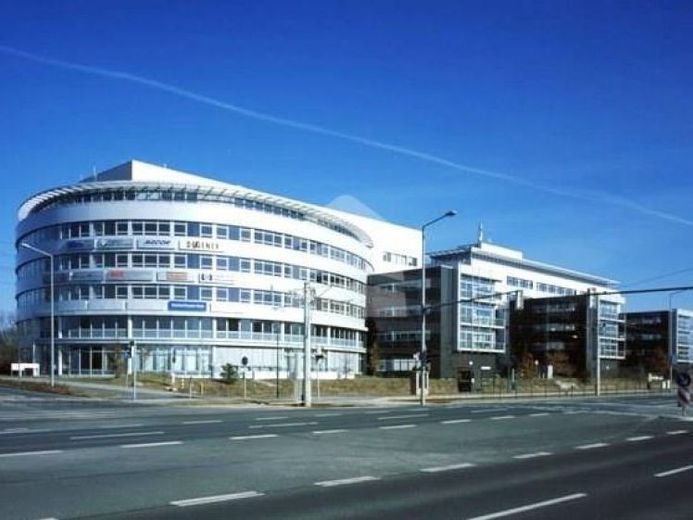
The modern business center comprises two five-storey building complexes with 2 spacious entrance areas and a reception staffed 24/7. A kiosk/bistro area, 24-hour security service, as well as customer and short-term parking spaces are also available on the premises. The vacant areas can be conveniently accessed via modern stairwells and lifts. The rental areas are particularly impressive due to their numerous—partly floor-to-ceiling—windows in Building B, as well as a curved window frontage in Building A.
The spaces feature the following standard amenities:
- Data cabling in floor boxes
- Air conditioning
- External shading
- Separate toilets & kitchenette
The following spaces are currently available in the property and can be rented either individually or together:
- approx. 710m², divisible from 362m² in Building A
- 2,938m², divisible from 239m² in Building B
Sufficient parking spaces and additional storage rooms are available for rent in the building’s own underground car park.
Your destination goes to Google Maps only when you submit the form. TraumImmo neither stores nor logs it.
 Modern OFFICE spaces at ArcusPark Leipzig04347 Leipzig
 OFFICE space of 686 m² in ArcusPark Leipzig04347 Leipzig
 OFFICE space in ArcusPark Leipzig04347 Leipzig