| Type | Detached house |
|---|---|
| Living area approx. | 222 m² |
| Bedrooms | 6 |
| Rooms | 7 |
|---|---|
| Bathrooms | 2 |
| Plot area | 755 m² |
|---|
| Purchase price | 789.000 € |
|---|---|
| Price per m² | 3,554.05 €/m² |
| Commission | 3,57% (3,57% inkl. MwSt. durch Abwälzung, siehe sonstige Angaben) |
Calculate using this listing's purchase price. Every assumption is editable and all figures are non-binding estimates.
The initial payment is estimated as loan amount × (interest + repayment) ÷ 12. Individual lending terms, special repayments and further fees are not included. Tax, notary and agent costs may differ in your case. This is not a financing offer or financial advice.
Your inputs are calculated only in this browser and are not saved or sent to TraumImmo.
More financing calculators and assumptionsExclusive. Exceptional living. A house for several generations.
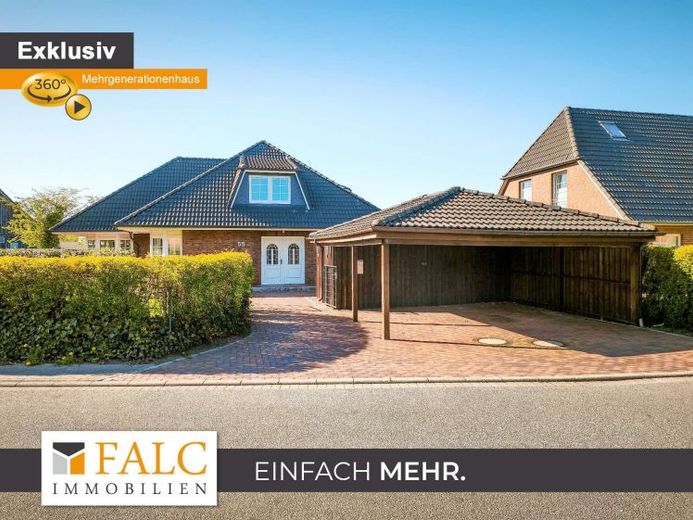
This spacious detached house in Harrislee offers exactly what often makes the difference in everyday life: room for living together, private retreats, a home office or several generations under one roof. With approx. 222 m² of living and usable space, 7 rooms and a plot of approx. 755 m², this property offers a home with plenty of space and flexible possibilities.
Built in 2001, the house is presented in very well-maintained condition and impresses with a clear, well-thought-out layout. The upper floor is particularly interesting, as a separate kitchen area has already been prepared there. This area is therefore ideal for adult children, parents, guests, a home office or, in the future, as a separate living area within the house.
The spacious living and dining area forms the centre of the house. Large windows provide plenty of daylight and a pleasant living atmosphere, while the wood-burning stove creates additional comfort.
A particular highlight is the approx. 50 m² terrace, which extends from the kitchen and living area to one of the bedrooms. It extends the living space outdoors and offers plenty of room for family time, relaxing evenings or social gatherings.
The modern fitted kitchens from 2017 blend harmoniously into the well-maintained overall appearance. In total, there are five bedrooms, two bathrooms and a guest WC. The property is heated via district heating in combination with underfloor heating and radiators.
A balcony, garden, double carport with adjoining storage shed or workshop area, additional parking spaces and an attic round off this attractive offering.
A home for people who are not merely looking for more space, but more possibilities.
Your destination goes to Google Maps only when you submit the form. TraumImmo neither stores nor logs it.
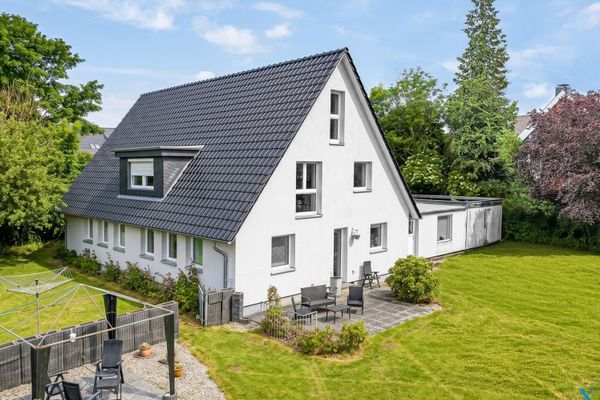 645.000 € Generosity meets living comfort – well-maintained detached house with impressive space24955 Harrislee
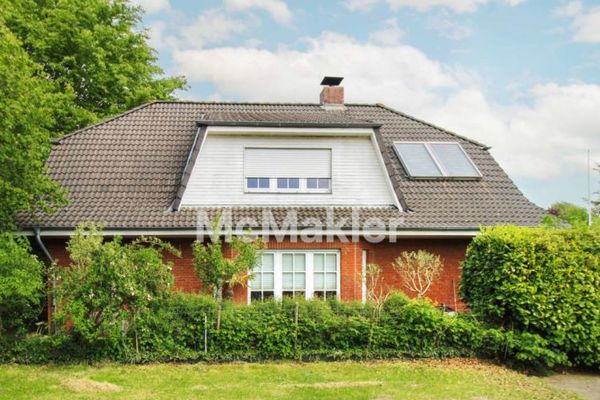 610.000 € Detached house in a field-edge location in Harrislee - Perfect for the large family24955 Harrislee
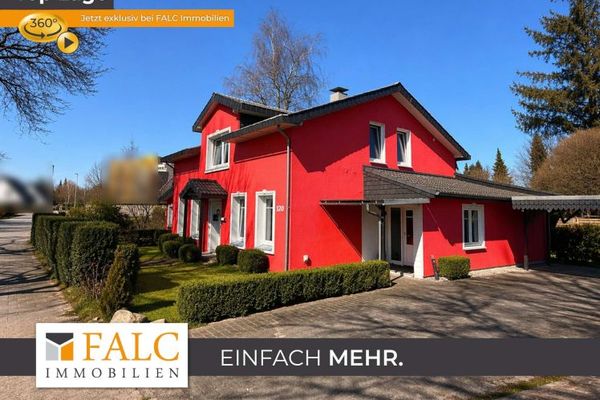 460.000 € Two-family house – family-friendly with a large plot24955 Harrislee

