Calculate using this listing's purchase price. Every assumption is editable and all figures are non-binding estimates.
The initial payment is estimated as loan amount × (interest + repayment) ÷ 12. Individual lending terms, special repayments and further fees are not included. Tax, notary and agent costs may differ in your case. This is not a financing offer or financial advice.
Your inputs are calculated only in this browser and are not saved or sent to TraumImmo.
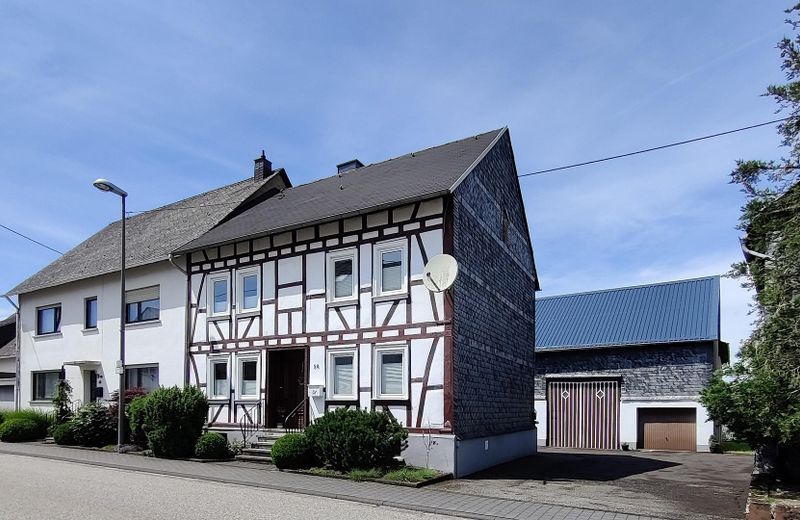
Two 1–2 family houses and various outbuildings on a large plot offer plenty of space for diverse commercial and creative uses. Whatever your ideas may be, there is room here to make them a reality. You would like to have your own garden, keep animals, rent out additional living space, or even set up a holiday farm, farm community, workshop, or art/creative oasis—all this and much more is possible here.
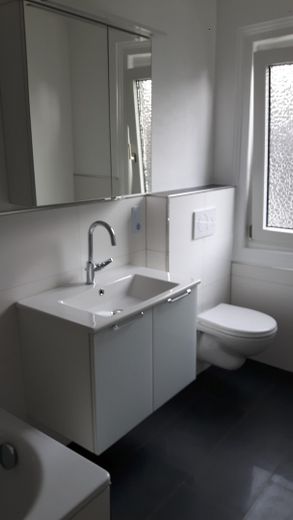
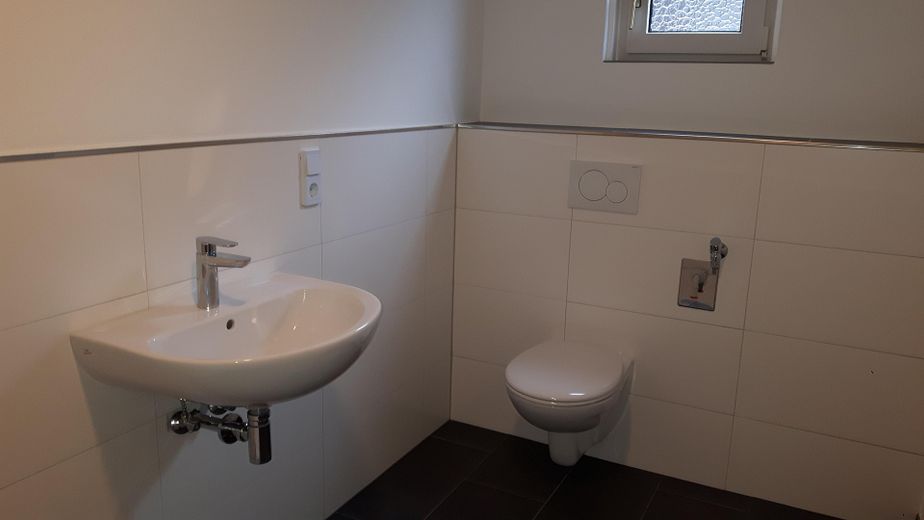
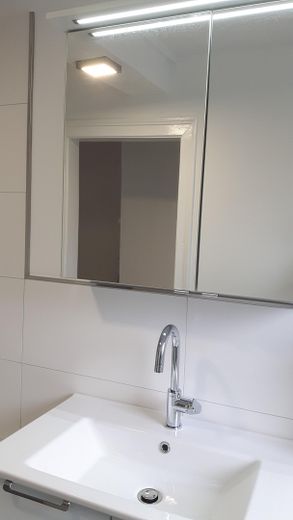
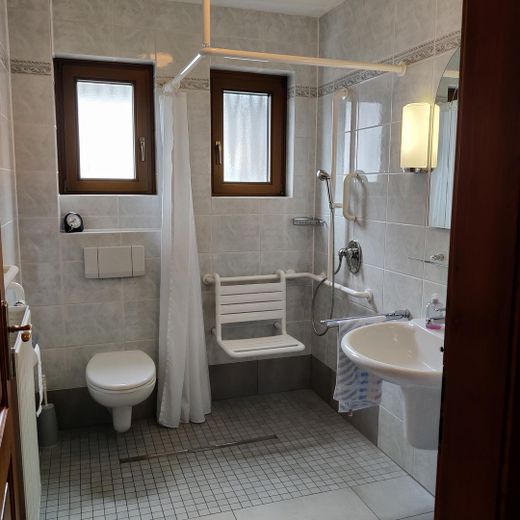
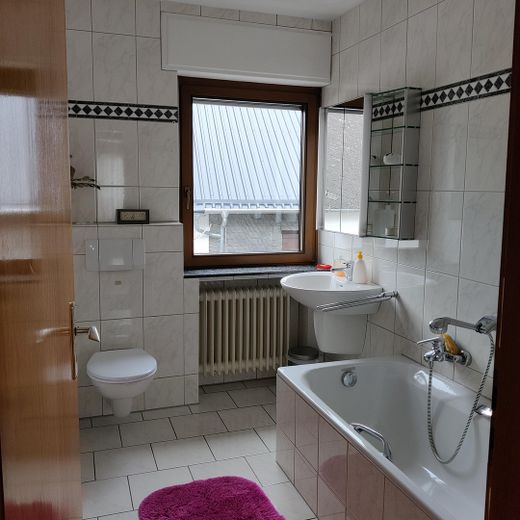
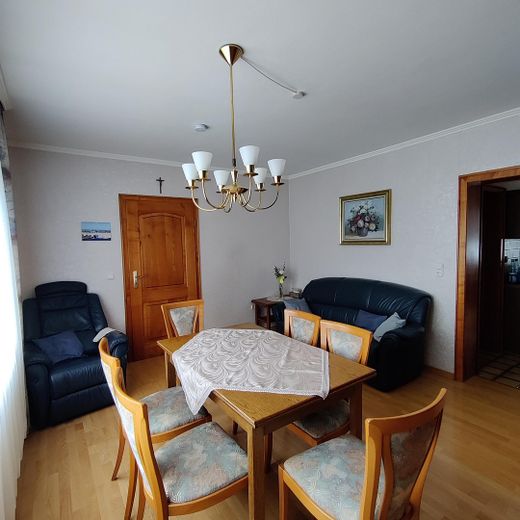
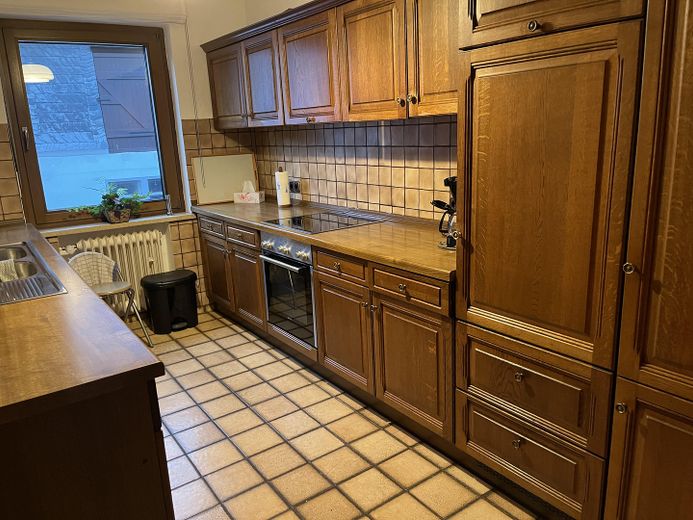
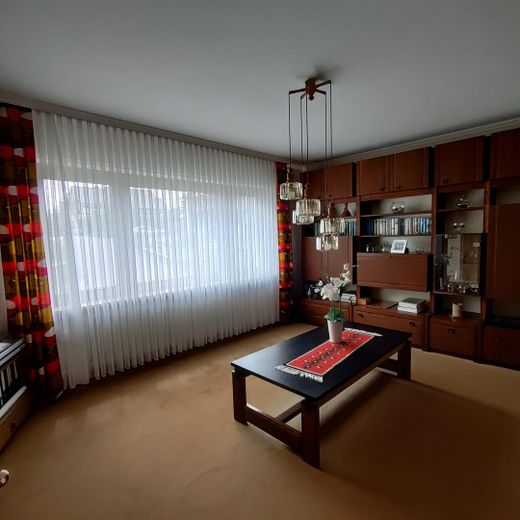
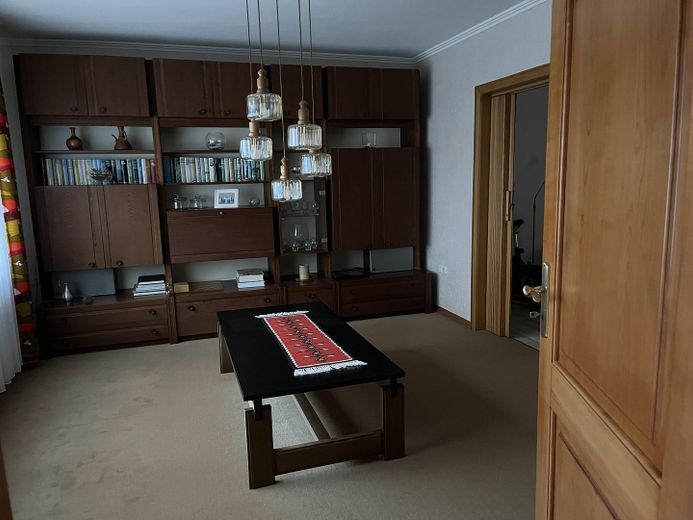
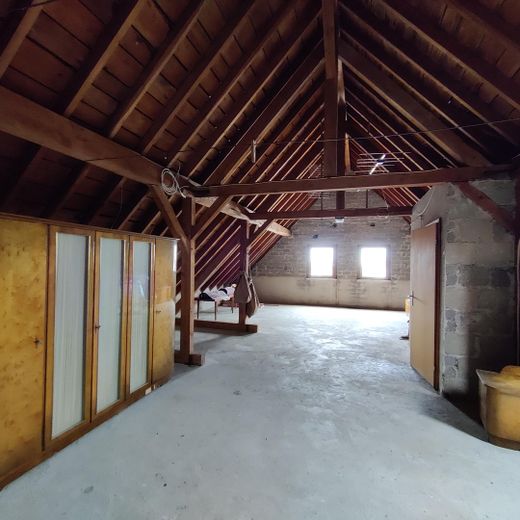
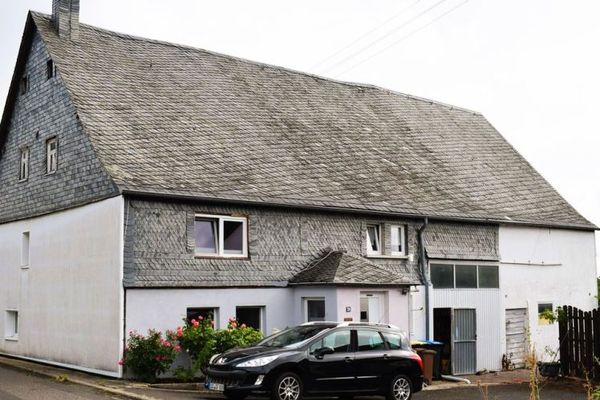
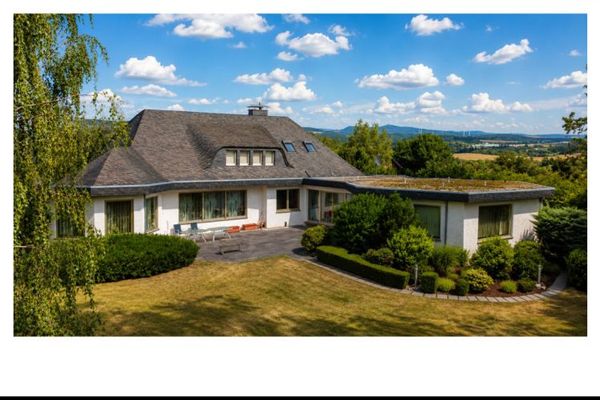
House 1: Built in 1964, solid construction, renovated in the 1990s. 8 rooms, kitchen (second kitchen can be installed on the upper floor), 2 bathrooms, 150m² living space + approx. 80 m² basement and approx. 86m² expandable attic with access via the staircase. High-quality aluminum-wood windows with double glazing, new oil-fired condensing heating system from 2022 (shared with House 2)
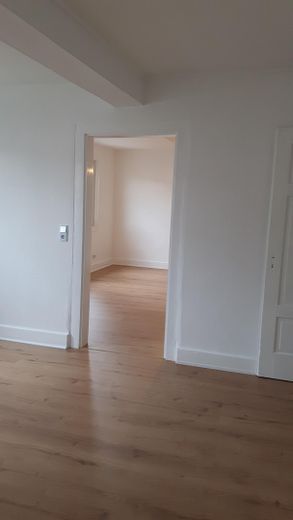
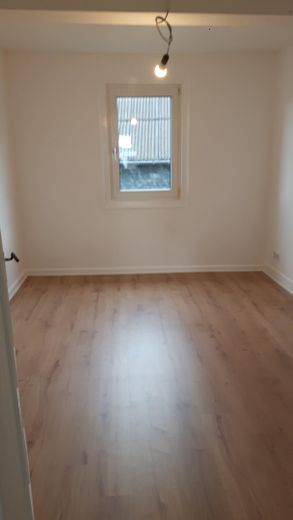
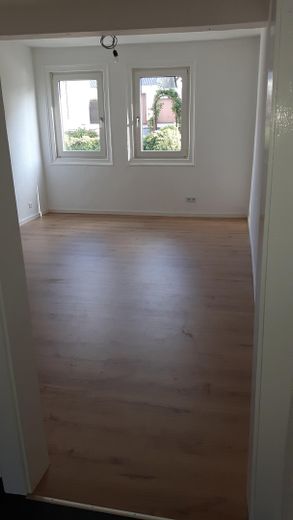
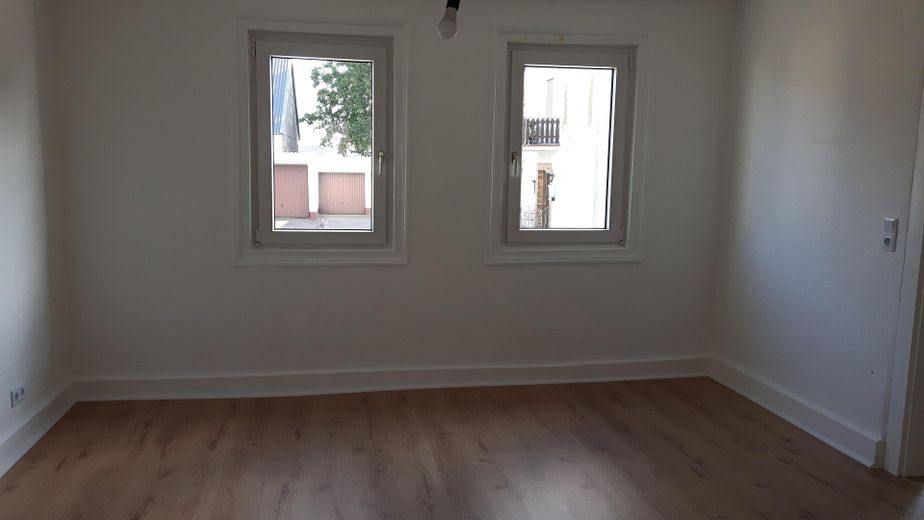
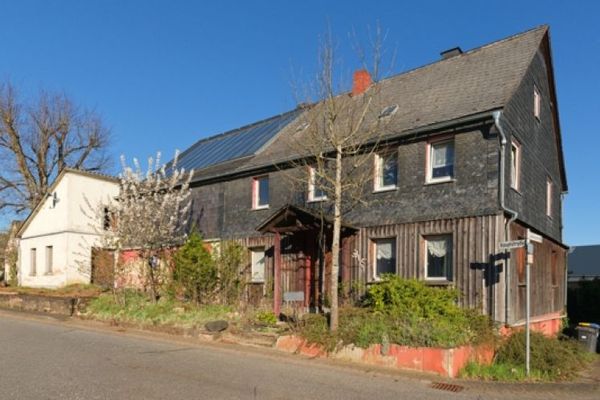
House 2: Charming, ready-to-occupy half-timbered house, built around 1900, renovated in 2020 (complete renewal of the electrical installation, renovation and redesign of the bathrooms, refurbishment of the staircase, replacement of floor coverings). Approx. 130 m², plus basement and attic, 6 rooms, 2 kitchens, 2 bathrooms, white double-glazed PVC windows. New oil-fired condensing heating system from 2022 (shared with House 1)
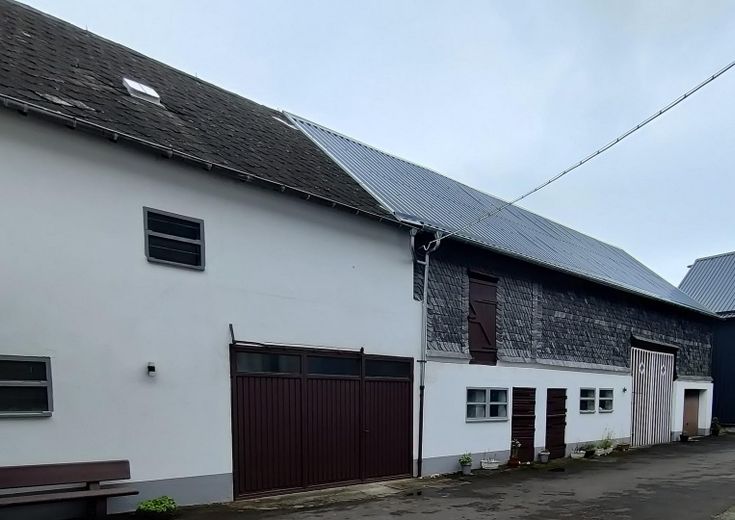
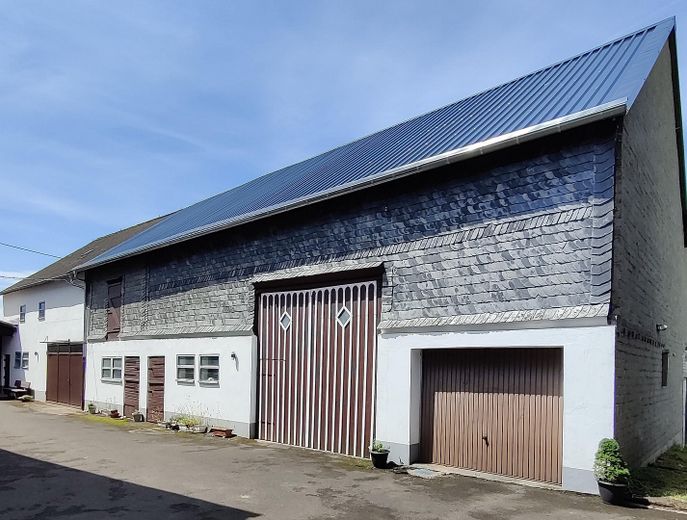
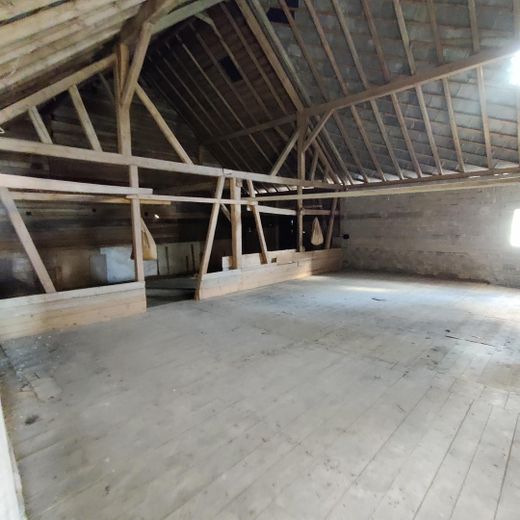
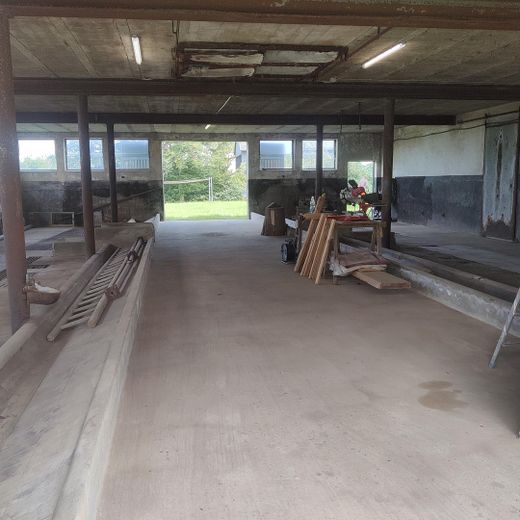
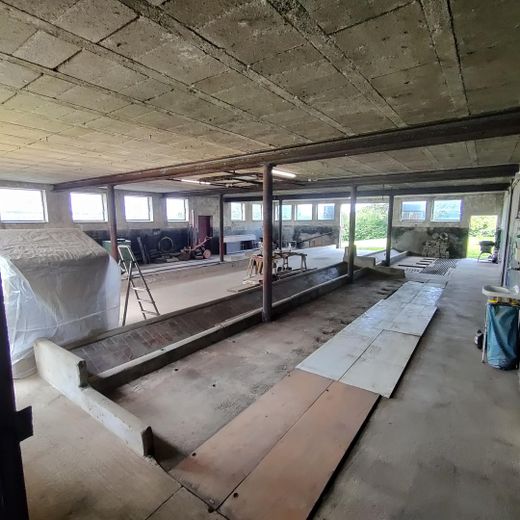
Various outbuildings: approx. 1280 m² of usable space on the ground and upper floors, complete renewal of the power supply including 2 three-phase sockets, 2 garages, 2 barns with ancillary rooms, 3 former stables, tractor garage and shelter, 2-storey machinery hall and a chicken coop.
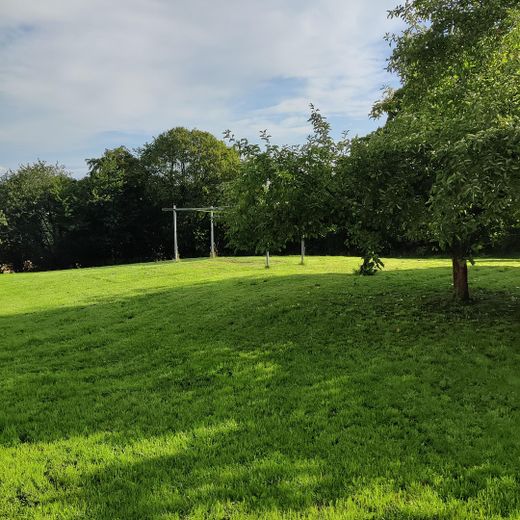
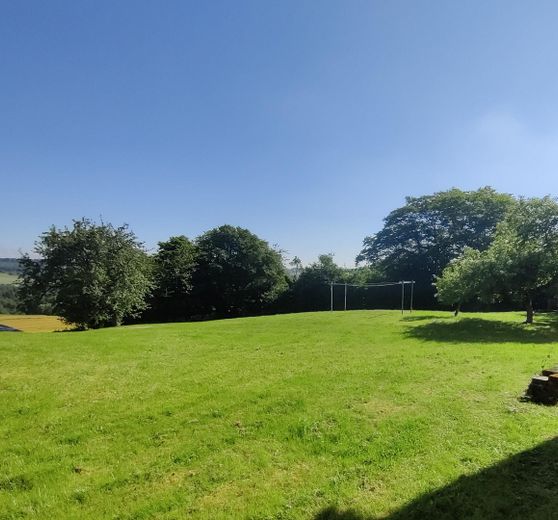
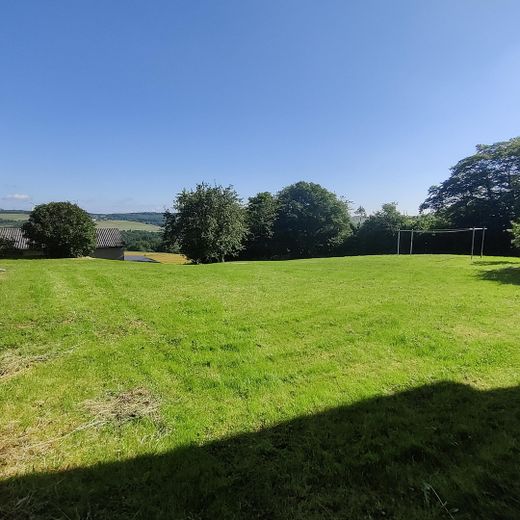
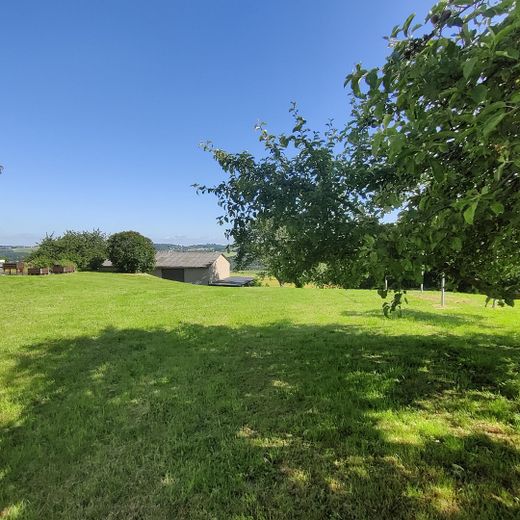
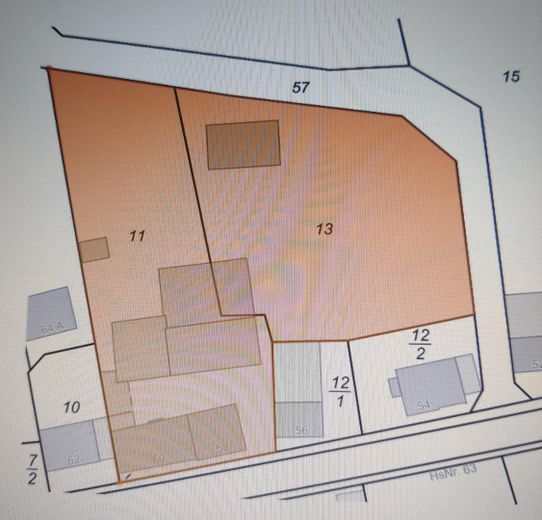
The associated plot also leaves nothing to be desired due to its generous size. Whether you are seeking commercial use, wish to offer your children space to play in a healthy environment, or simply want to enjoy nature: almost anything is possible on 4650 square meters.
Option: Approximately 3 building plots could be created.
The total price of the offered property with buildings is 495,000 euros.
Other
The houses and barns and part of the stables are grouped around a courtyard area of approx. 280 m².
Energy performance certificates for both houses are available.
Location
Area and routes
Plan a route
Your destination goes to Google Maps only when you submit the form. TraumImmo neither stores nor logs it.
Location details
The property is located in Peterswald-Löffelscheid (Peterswald district) and offers plenty of open space and wonderful views. Idyllically situated in the Hunsrück and only a few kilometers from the Moselle, Peterswald is a beautiful starting point for hikes, bike tours and explorations of the scenic and culturally interesting surroundings.
The village is characterized by a lively and friendly community and has good infrastructure. A kindergarten is located directly in the village. Everyday shopping can be done at mobile sales stands.
The nearby towns of Blankenrath, Kastellaun, Kirchberg and Zell offer all important facilities such as supermarkets, doctors, pharmacies, secondary schools and leisure activities. Good public transport connections.
A well-developed road network also offers commuters the opportunity to enjoy the quiet and attractive residential location and the proximity to Hahn Airport enables a quick connection to many parts of Europe. Discover the many possibilities of this property and shape your life according to your ideas! The WhatsApp channel 'Peterswald-Löffelscheid' provides insight into the village's diverse community life.