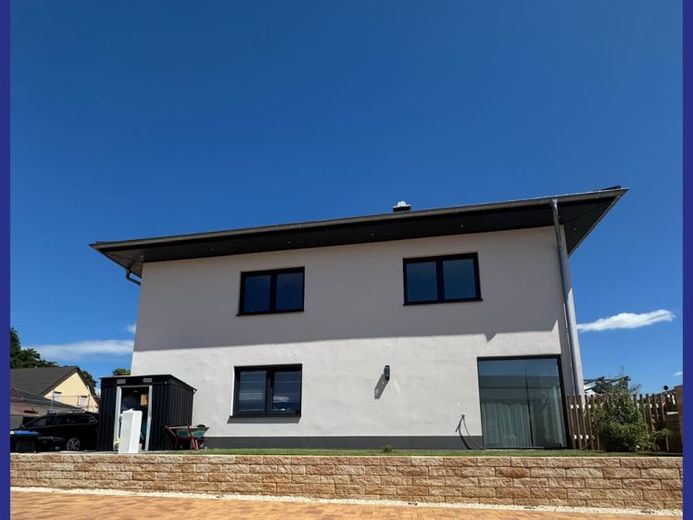
| Type | Semi-detached house |
|---|---|
| Living area approx. | 138 m² |
| Bedrooms | 4 |
| Rooms | 5 |
|---|---|
| Bathrooms | 1 |
| Plot area | 295 m² |
|---|---|
| Usable floor area | 10 m² |
| Purchase price | 379.000 € |
|---|---|
| Price per m² | 2,746.38 €/m² |
| Commission | 3,57% (3,57 % inkl. ges. MwSt.138) |
Calculate using this listing's purchase price. Every assumption is editable and all figures are non-binding estimates.
The initial payment is estimated as loan amount × (interest + repayment) ÷ 12. Individual lending terms, special repayments and further fees are not included. Tax, notary and agent costs may differ in your case. This is not a financing offer or financial advice.
Your inputs are calculated only in this browser and are not saved or sent to TraumImmo.
More financing calculators and assumptionsYou have found your family oasis. No construction stress, everything is finished and before handover the entire house inside will be freshly painted once again. Here, it is simply a matter of moving in and feeling at home. The sun-drenched plot welcomes you with a large-format paved entrance area. The outdoor areas and parking spaces have LED lighting. The modern architecture not only looks great, but also combines utility value with optimized sunlight and shading.
The semi-detached house is bright and practically laid out. Through the entrance area you enter the hallway. The house welcomes you with a small coat area and guest WC for the ground floor. The utility room then adjoins the hallway. The rest of the ground floor is laid out as an open, spacious living/cooking and dining area. From here you go out into the open to the terrace and the garden. The generous living level opens up with large window areas toward the garden and terrace. The floor-to-ceiling windows ensure light-filled living. The large-format floor coverings are robust and timeless.
All living room windows have electric shutters.
The upper floor is then practically divided, but also offers a few small extras that are often missing in new builds today.
The two children's rooms with a good 14m² each offer plenty of space for learning or playing. The master bedroom faces north and is therefore ideal for relaxation. The adjoining room is used as a walk-in closet. The bathroom has been designed generously, yet practically. WC, corner bathtub, a double washbasin, towel radiator and shower are a matter of course. A laundry chute directly into the utility room is simply practical. Indirect LED lighting enhances the bathroom fixtures. The top floor has been converted into a loft studio and can wonderfully serve as a work/leisure area. Even a partition into a separate room is possible with little effort.
Your destination goes to Google Maps only when you submit the form. TraumImmo neither stores nor logs it.
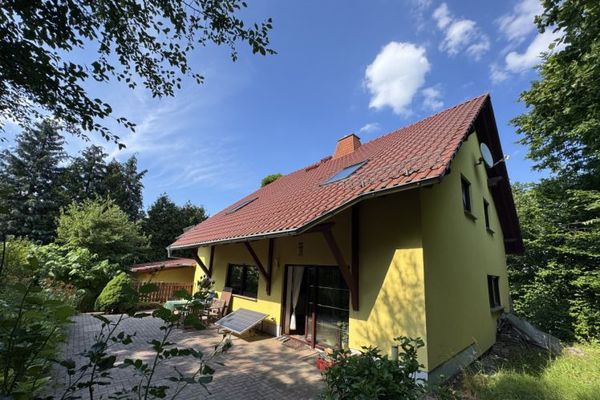 340.000 € *RESERVED* Your new home in the countryside – peace, space & quality of life for the whole family!07580 Hilbersdorf
 124.000 € Well-maintained house in the center of Ronneburg07580 Ronneburg
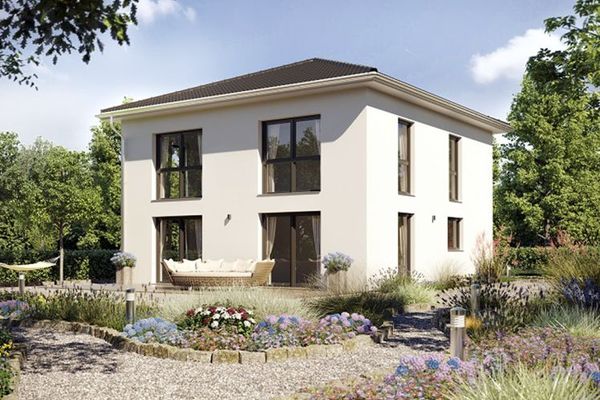 339.990 € City villa Leipzig family07580 Ronneburg

