Published on 07/02/2026 · Last checked on 12/08/2026


| Type | Single Family House |
|---|---|
| Living Area ca. | 129 m² |
| Rooms | 5 |
|---|
| Property Area | 608 m² |
|---|---|
| Bedrooms | 3 |
| Bathrooms | 1 |
| Selling Price | 399.000 € |
|---|---|
| Price per m² | 3,084.65 €/m² |
| Courtage | no courtage for buyers |
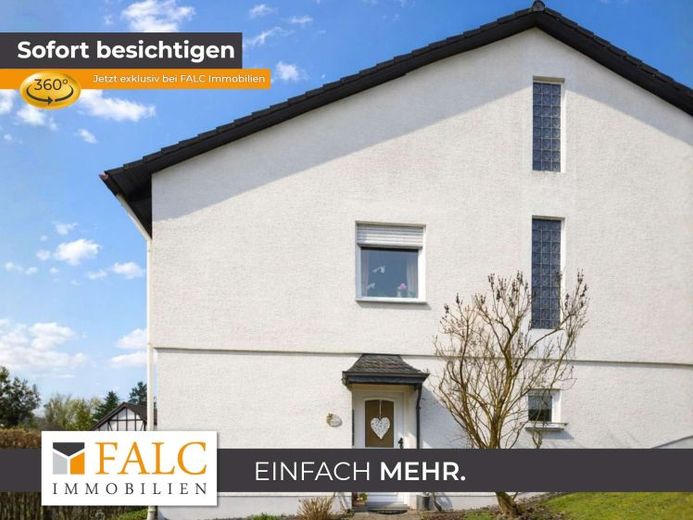
This well-kept detached house, built in 1980 in Kürten, offers a well-rounded overall package of solid solid construction, a well-thought-out layout and plenty of space for family, hobbies and everyday life. The hillside location provides a special structure: in addition to the actual living space on two levels, you benefit from practical ancillary areas in the basement as well as comfortable access to the garages. In total, there are 129.34 m² of living space on 5 rooms available to you, including 3 bedrooms that can be used flexibly as children's, office or guest rooms.
The house is well maintained in all areas and conveys a homely, warm atmosphere. The centerpiece is the spacious living area, which, thanks to its layout, allows for both social moments and retreat. A true highlight is the fireplace room: exposed wooden beams, the brick fireplace and the distinctive style create an atmosphere that you can feel immediately and is ideal for cozy evenings, family time or guests. The adjacent dining area appears open and inviting and offers enough space for a large dining table. The kitchen is fitted with a fitted kitchen and impresses with functionality, work surface and storage space.
In addition to the living comfort, the property scores with a bright daylight bathroom with a modern shower as well as two guest WCs, which offer noticeable added value in family life or when visitors come. There is also a storage room, which helps keep things tidy and ensures short distances.
The outdoor area also impresses with the covered terrace, which offers a sheltered favorite place outdoors – whether for breakfast in the sun, barbecues or simply relaxing after a day's work. The garden with approx. 193.3 m² is large enough for playing, gardening and enjoying, without being excessively maintenance-intensive. The whole thing is complemented by a loggia, which creates another retreat.
The amount of space around parking and storage is particularly attractive: in total, there is approx. 60 m² of garage space available – with two garages, one standard garage and one large garage with direct access to the house, which offers space for two vehicles. In total there are 3 parking spaces, ideal also for guests or multiple vehicles in the household. The house also has a basement and a laundry room in the basement, which pleasantly separates household, hobby and storage options from living. The property is heated by an oil heating system (year of construction 2010), and the energy efficiency class E classifies the house as an existing property in energy terms. The offer is rounded off by the pitched roof and the unfinished attic, which is currently used as storage space.
All in all, you get a charming, well-kept home here with plenty of atmosphere, practical ancillary areas and an outdoor area that noticeably enriches everyday life.
Location data is currently unavailable for this area.
The destination is sent to Google Maps only after submission and is not stored or logged by TraumImmo.