Published on 18/10/2025 · Last checked on 18/10/2025


| Type | Single Family House |
|---|---|
| Living Area ca. | 131 m² |
| Rooms | 3 |
|---|
| Property Area | 888 m² |
|---|---|
| Bedrooms | 2 |
| Bathrooms | 1 |
| Selling Price | 373.900 € |
|---|---|
| Price per m² | 2,854.20 €/m² |
| Courtage | no courtage for buyers |
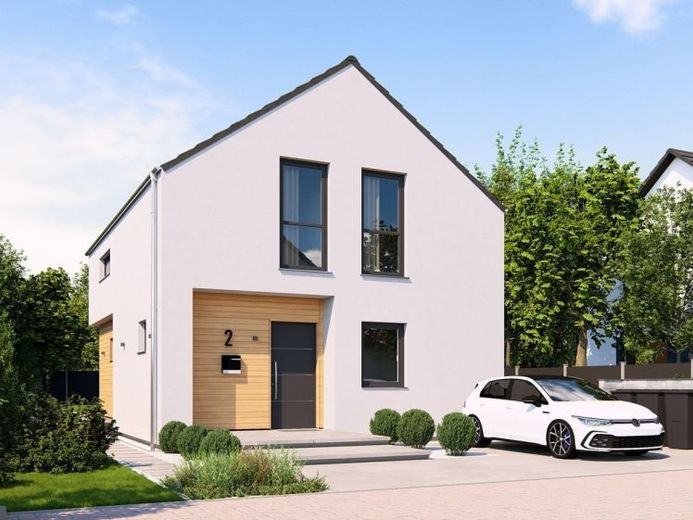
Simple elegance and a well-thought-out room concept give this detached house its special appeal. The clear lines of the architecture are emphasized by a two-tone facade design that adds depth and character. Inside, this clarity continues: the ground floor opens into a light-filled living, dining and cooking area that flows seamlessly into the garden - a place for lively encounters and quiet moments. Utility room and guest WC are discreetly separated and ensure practical functionality. From the spacious entrance hall, a staircase leads to the attic floor, where the space is optimally used: a bright children's room, a master bedroom, an office and a comfortable bathroom with bathtub, shower and WC create a harmonious living environment. On around 130 m², this creates a home that provides lasting joy and connects generations.
Also available with hipped roof for an additional charge.
Location data is currently unavailable for this area.
The destination is sent to Google Maps only after submission and is not stored or logged by TraumImmo.