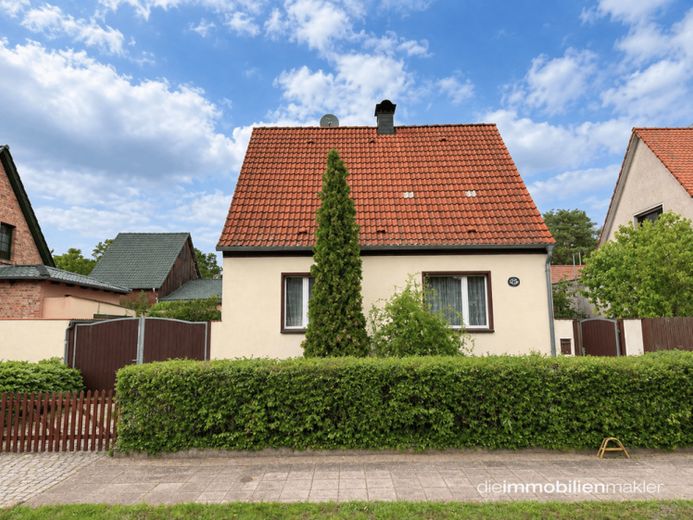
| Type | Detached house |
|---|---|
| Living area approx. | 97 m² |
| Rooms | 4 |
|---|---|
| Bathrooms | 2 |
| Plot area | 800 m² |
|---|
| Purchase price | 150.000 € |
|---|---|
| Price per m² | 1,546.39 €/m² |
| Commission | 3,57% (3.57% (inkl. MwSt.)) |
Calculate using this listing's purchase price. Every assumption is editable and all figures are non-binding estimates.
The initial payment is estimated as loan amount × (interest + repayment) ÷ 12. Individual lending terms, special repayments and further fees are not included. Tax, notary and agent costs may differ in your case. This is not a financing offer or financial advice.
Your inputs are calculated only in this browser and are not saved or sent to TraumImmo.
More financing calculators and assumptionsFor sale is a detached house with outbuildings, a garage and a garden, distinguished by its original character, classic layout and versatile uses.
The house is entered via a veranda added in 1978, which provides a sheltered entrance area. From here, you reach the hallway, from which the various rooms on the ground floor can be accessed. On the right is the kitchen, which dates back to an earlier period. It has a gas stove as well as an additional freestanding stove that can be fired with wood or coal. From the kitchen, you can access both the spacious living room and the bathroom. The living room offers ample space for a cosy family gathering place and can be designed entirely to suit your own ideas. The bedroom is also on the ground floor. The ground-floor bathroom dates from 1985 and is fitted with a shower. Its fittings are no longer in keeping with modern tastes, offering the opportunity to create a modern, personalised bathroom as part of a renovation.
Two further rooms are available on the upper floor and can be used as children's rooms, guest rooms, a home office or hobby rooms. Another bathroom is also located on the upper floor. It was installed in 1995.
The house has a full basement, providing plenty of additional storage space. The basement contains a pantry with a smokehouse, another storage room and the boiler room with the existing heating system. The building is heated by an oil-fired heating system dating from 1997.
The roof of the house was re-roofed and insulated in 1995. The electrical wiring dates back to the 1970s and is currently functional. Given the age of the technical installations, a future modernisation offers the opportunity to adapt them to your own preferences and today's requirements. Overall, the house is in good condition for its age and provides a solid basis for individual further development.
A particular advantage of the property is the outbuilding opposite the house, dating from 1985. Its roof was also re-roofed in 1995. The outbuilding has a summer kitchen and additional storage rooms. Behind the outbuildingThe garden extends across the property and can also be accessed via a rear driveway. This part of the property also includes a garage with additional storage space, providing ample room for vehicles, garden tools, bicycles, and other everyday items.
A private well is available for watering the garden.
With its residence, outbuilding, garage, and garden, the property offers plenty of space and a wide range of uses. With its original charm and potential for development, it is particularly suited to a family looking to create a home of their own and gradually adapt the property to their personal preferences.
Your destination goes to Google Maps only when you submit the form. TraumImmo neither stores nor logs it.
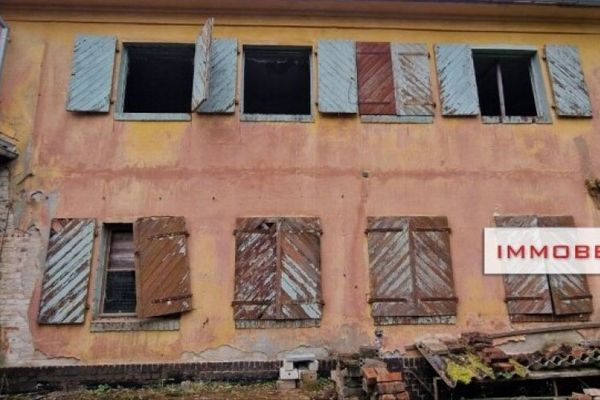 159.000 € IMMOBERLIN.DE - Very large development potential! Characterful property in a nature-oriented location14793 Buckautal
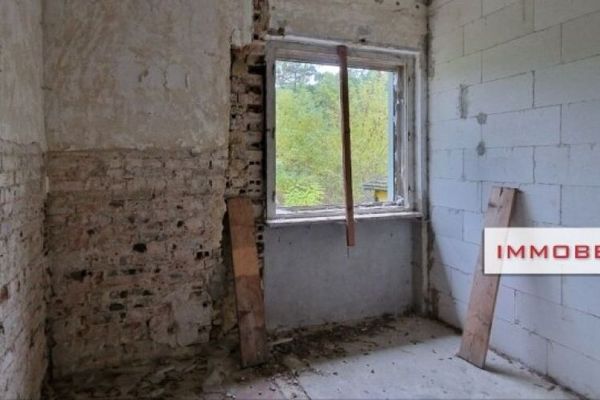 159.000 € IMMOBERLIN.DE - Very large development potential! Characterful property in a nature-oriented location14793 Buckautal

