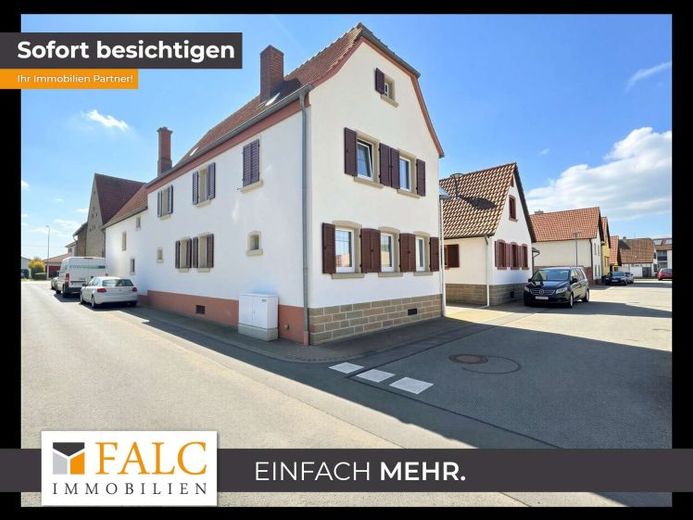
| Type | Block of flats |
|---|---|
| Living area approx. | 218 m² |
| Rooms | 7 |
|---|---|
| Bathrooms | 2 |
| Plot area | 410 m² |
|---|
| Purchase price | 363.000 € |
|---|---|
| Price per m² | 1,665.14 €/m² |
| Commission | 12.495 € inkl. MwSt vom not. Kaufpreis |
Calculate using this listing's purchase price. Every assumption is editable and all figures are non-binding estimates.
The initial payment is estimated as loan amount × (interest + repayment) ÷ 12. Individual lending terms, special repayments and further fees are not included. Tax, notary and agent costs may differ in your case. This is not a financing offer or financial advice.
Your inputs are calculated only in this browser and are not saved or sent to TraumImmo.
More financing calculators and assumptionsThe house was built in 1881 and offers 218 m² of living space. The property includes several covered parking spaces, a huge barn with former stables, and a small garden.
On the ground floor, the rooms are arranged so that an independent residential unit can be created. This level includes a living room, a kitchen and dining room, as well as additional rooms that can be used as bedrooms, children’s rooms, or work areas. This floor is completed by a bathroom.
The first floor offers additional rooms that support use as a second residential unit or as an extension of the living space. The room layout enables a clear separation of living areas and private retreats, allowing different living concepts to be implemented within the house. Another bathroom is also located here.
The two residential units are connected by a walk-through room, but can also be occupied separately.
The house therefore offers a clearly structured layout for different living concepts.
Your destination goes to Google Maps only when you submit the form. TraumImmo neither stores nor logs it.


