| Living area approx. | 176 m² |
|---|---|
| Bedrooms | 2 |
| Rooms | 5 |
|---|---|
| Bathrooms | 2 |
| Plot area | 160 m² |
|---|---|
| Usable floor area | 10 m² |
| Rent excluding bills | 1450 € |
|---|---|
| Purchase price | 330.000 € |
| Price per m² | 1,875.00 €/m² |
| Commission | 3,57% (3,57% inkl. MwSt) |
Calculate using this listing's purchase price. Every assumption is editable and all figures are non-binding estimates.
The initial payment is estimated as loan amount × (interest + repayment) ÷ 12. Individual lending terms, special repayments and further fees are not included. Tax, notary and agent costs may differ in your case. This is not a financing offer or financial advice.
Your inputs are calculated only in this browser and are not saved or sent to TraumImmo.
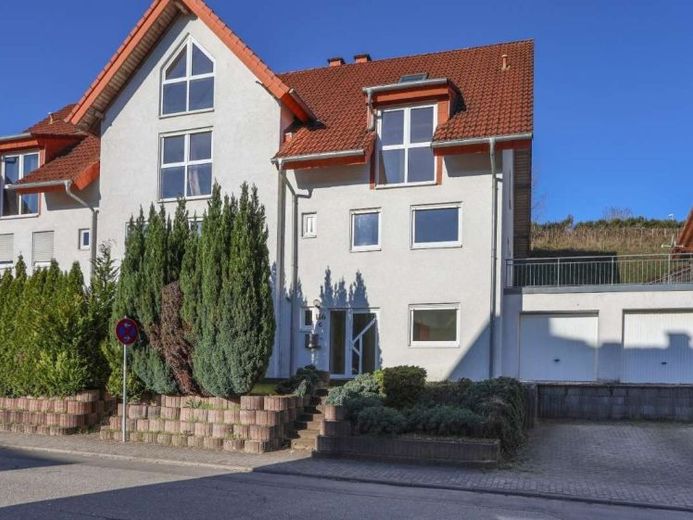
More financing calculators and assumptionsThis spacious end-of-terrace house offers you and your family plenty of room to feel at home and live comfortably – spread over four well-designed floors. The house includes a garage and an additional parking space, ensuring convenient parking at all times. Built in 2002 and rated energy efficiency class C, the property presents itself in a well-maintained and modern condition. Upon entering, you are welcomed by a bright entrance area that leads directly to the other rooms on the ground floor. In addition to the utility room with a modern gas condensing boiler, this floor offers a practical basement area with connections for a washing machine and dryer, as well as a versatile hobby or office room – ideal for working from home or pursuing your personal interests. The heart of the house is located on the first upper floor: A spacious living and dining area with plenty of natural light creates a pleasant living atmosphere. From here, you have direct access to the secluded terrace – perfect for relaxing outdoors or enjoying sociable evenings with family and friends. The adjoining kitchen is functionally designed and open-plan with the living area. You also have access to an additional outdoor area and a share of the garden, which can be individually designed – whether as a play area for children, a green oasis or a retreat from everyday life. A shower room with a daylight window and an inviting hallway with space for a wardrobe complete this floor. On the second upper floor, you will find a cosy master bedroom with a dormer window and another bright bedroom. The main bathroom, with its corner bathtub, provides a place to relax. Large windows ensure plenty of light and a pleasant living atmosphere on this floor. A particular highlight is the open gallery in the attic with exposed wooden beams. This area is ideal as a studio, study or creative retreat and also offers a beautiful view of the surrounding area. The lovingly designed outdoor area with terrace and garden makes this house an ideal home for anyone who values space, privacy and quality of life. Here, you can settle in, relax and make your personal dream home a reality.
Your destination goes to Google Maps only when you submit the form. TraumImmo neither stores nor logs it.
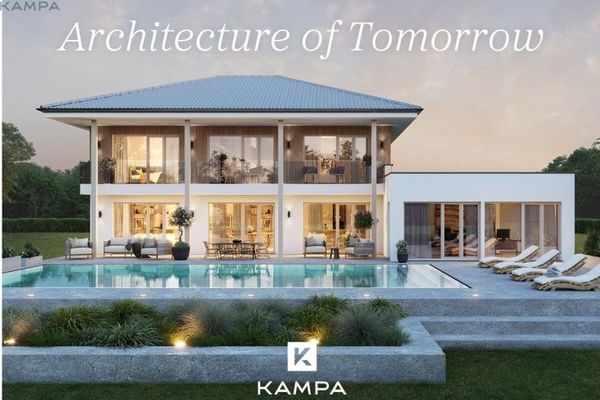 920.000 € Modern living ambience meets timeless elegance: Your dream home awaits you66851 Horbach
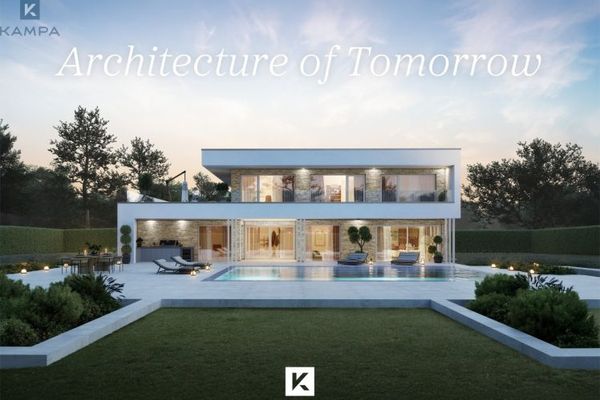 875.000 € Your private nature retreat66851 Horbach
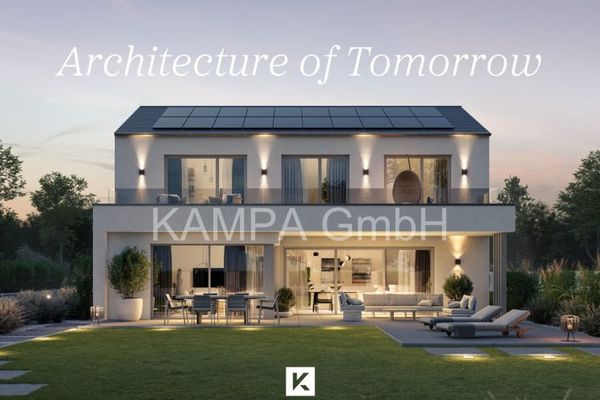 809.697 € Luckily, there’s KAMPA66851 Horbach

