Published on 06/03/2026 · Last checked on 10/08/2026


| Type | Flat |
|---|---|
| Living Area ca. | 88 m² |
| Rooms | 3 |
|---|
| Bathrooms | 1 |
|---|
| Selling Price | 661.800 € |
|---|---|
| Price per m² | 7,500.00 €/m² |
| Courtage | 3,57% (3,57 % inkl. der gesetzlichen MwSt.) |
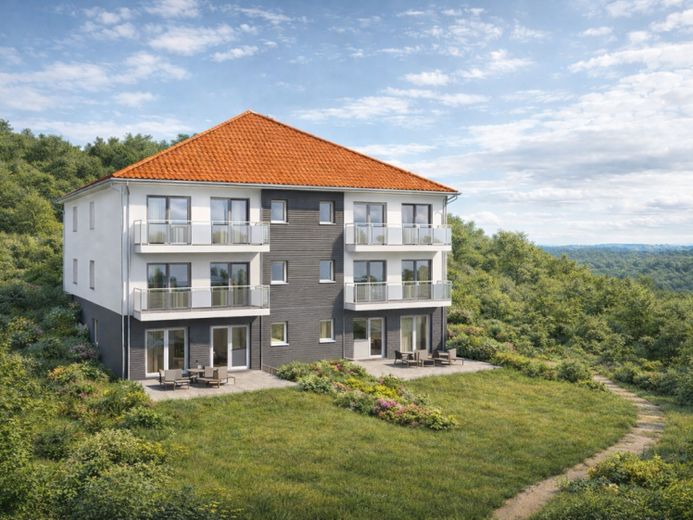
This spacious ground-floor apartment combines energy-efficient new-build living, high-quality architecture, and one of the most sought-after residential locations in Radebeul.
Even today, on paper, it impresses with a well-thought-out room concept, generous outdoor areas with a terrace and its own garden section, as well as an incomparable far-reaching view all the way to Dresden.
A home for people with high standards of quality, tranquility, and long-term value.
PROPERTY OVERVIEW
This exceptional apartment is being built in a modern apartment building with a total of six owner-occupied apartments. Construction of the building is planned to begin in spring 2026 and is expected to be completed by the end of 2026/beginning of 2027.
The sale is taking place as part of a high-quality new-build project by the developer.
The apartment is located on the ground floor and offers a living experience at the highest level.
-Living area 88,24 m²
-3 bright and spacious rooms
-exclusive terrace with panoramic views over Radebeul and Dresden
-passenger elevator
-underground parking space
-own garden section
Large window areas ensure light-filled rooms and emphasize the open, modern character of the apartment. The terrace extends the living space outdoors and creates a unique retreat with far-reaching views and privacy.
ROOM CONCEPT
-Spacious living and dining area with direct access to the terrace (29,48 m²)
-Bright and open kitchen with a view of the garden (7,49 m²)
-Two further rooms (15,72 m² and 11,13 m²), flexibly usable as a bedroom, guest room, or home office
-Modern bathroom (7,47 m²) with shower and bathtub
-Spacious hallway (8,89 m²)
The room layout combines functionality with living comfort and is suitable both for owner-occupiers and investors.
The highlight of this apartment is the automatic supply and exhaust air system with heat recovery. This ensures a pleasant indoor climate while also saving energy costs. The underfloor heating, which is powered by the air-to-water heat pump, also contributes to energy-efficient heating.
Location data is currently unavailable for this area.
The destination is sent to Google Maps only after submission and is not stored or logged by TraumImmo.