Published on 04/06/2026 · Last checked on 08/08/2026


| Type | Single Family House |
|---|---|
| Living Area ca. | 154 m² |
| Rooms | 7 |
|---|
| Property Area | 752 m² |
|---|---|
| Bedrooms | 4 |
| Bathrooms | 3 |
| Selling Price | 449.000 € |
|---|---|
| Price per m² | 2,915.58 €/m² |
| Courtage | 3,57% |
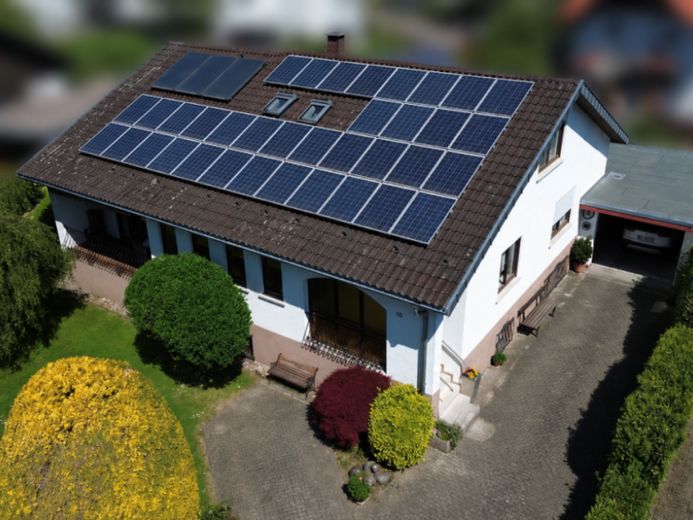
This well-maintained and extremely spacious single-family house combines living comfort, tranquility, and a harmonious living atmosphere in an attractive residential area of Kehl-Kork. On a plot of approx. 752 m², the property offers a living space of approx. 154 m² and impresses with its well-thought-out layout, numerous possible uses, and a wonderfully family-friendly overall impression.
From the moment you enter the house, a pleasant feeling of home is created. Bright rooms, generous window areas, and a friendly atmosphere create a home with a high quality of life. The property is ideal for families who value space, comfort, and a beautiful outdoor area.
An absolute highlight of the property is the spacious and exceptionally light-filled living area. The very large living room impresses with its open and friendly design as well as the pleasant brightness created by large window areas. Adjacent to this is a generous dining area or open dining room, which forms the perfect center for shared moments with family and friends.
The kitchen blends harmoniously into the living and dining area and offers short distances as well as a modern living feeling. This area is complemented by a practical storage room. From here, you have direct access to the terrace and the beautiful garden area. The entire living atmosphere feels open, friendly, and particularly bright.
In total, there are four well-proportioned bedrooms, making the property ideally suited for families, home office solutions, or individual usage options.
The bathroom layout is also impressive in terms of functionality and comfort. On the ground floor there is a spacious daylight bathroom with bathtub and shower. In addition, there is a separate guest WC on this floor. On the upper floor there are two further bathrooms – one equipped with a shower and washbasin, and another bathroom with toilet and washbasin.
Particularly noteworthy is the beautiful garden, which offers plenty of space for relaxation, play, or cozy get-togethers. Whether summer barbecues, your own vegetable garden, or simply a quiet retreat in the greenery – nothing is left to be desired here.
The bathroom on the ground floor was last modernized in 2019 and is presented in a well-kept and contemporary condition.
Another highlight is the in-house sauna – perfect for relaxing wellness moments in your own four walls.
The technical features are also impressive: the heating system was renewed in 1986. In addition, a photovoltaic system provides sustainable and future-oriented energy support.
This attractive offer is rounded off by the spacious full basement with a total of five basement rooms. Here, there is exceptionally ample storage space as well as numerous possible uses, for example as a hobby room, workshop, fitness area, or storage space.
A garage as well as additional outdoor areas ideally complement the overall offering of this charming property.
This single-family house offers the perfect combination of spacious living, well-kept condition, and a family-friendly location – a property with great potential and a high quality of life.
Location data is currently unavailable for this area.
The destination is sent to Google Maps only after submission and is not stored or logged by TraumImmo.