| Living area approx. | 140 m² |
|---|---|
| Bedrooms | 5 |
| Rooms | 5 |
|---|---|
| Bathrooms | 2 |
| Plot area | 118 m² |
|---|---|
| Usable floor area | 240 m² |
| Purchase price | 59.000 € |
|---|---|
| Price per m² | 421.43 €/m² |
| Commission | 3.750,- Euro pauschal inklusive Mehrwertsteuer. |
Calculate using this listing's purchase price. Every assumption is editable and all figures are non-binding estimates.
The initial payment is estimated as loan amount × (interest + repayment) ÷ 12. Individual lending terms, special repayments and further fees are not included. Tax, notary and agent costs may differ in your case. This is not a financing offer or financial advice.
Your inputs are calculated only in this browser and are not saved or sent to TraumImmo.
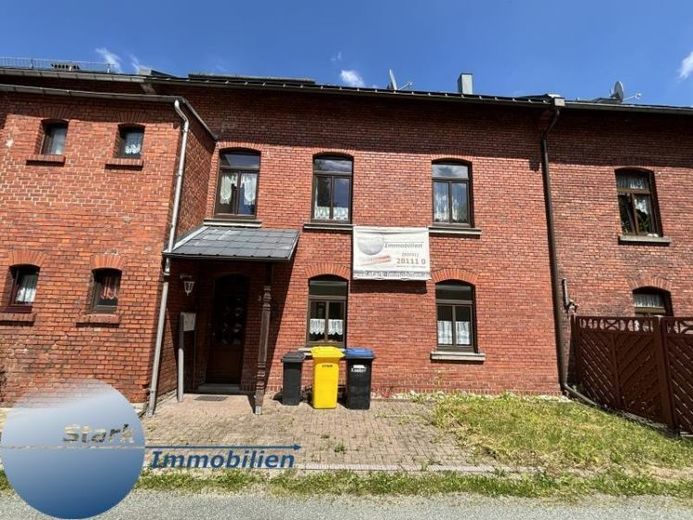
More financing calculators and assumptionsThis is a two-storey mid-terrace house, which was built around 1896 in solid construction. The living space is spread over approx. 140 m² and is currently divided into two residential units. The house's electrics were renewed in 1994 and the roof was covered with Prefa sheet metal. The windows throughout the property are made of plastic with double glazing. This property has an oil heating system from Wolf, also from 1994, and the property has a partial basement. Furthermore, there is additional living space in the partially converted attic. The waste water is disposed of via the existing sewer connection. The exterior façade is a listed building.
An energy certificate is not required as the exterior façade is a listed building.
Your destination goes to Google Maps only when you submit the form. TraumImmo neither stores nor logs it.
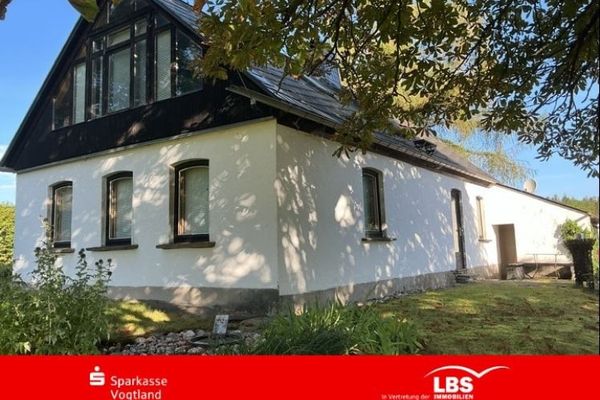 145.000 € A house to fall in love with in pure nature!08626 Adorf
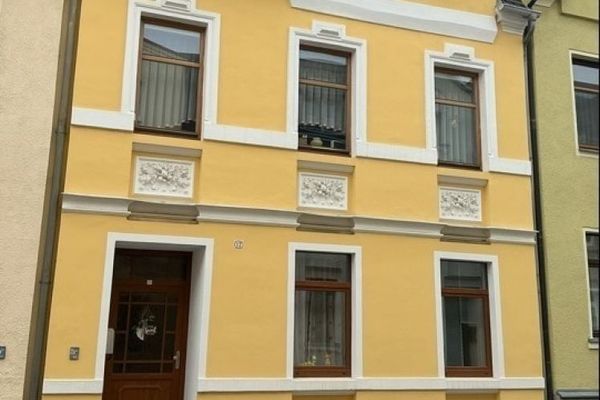 85.000 € Room for Dreams and Family Life08626 Adorf
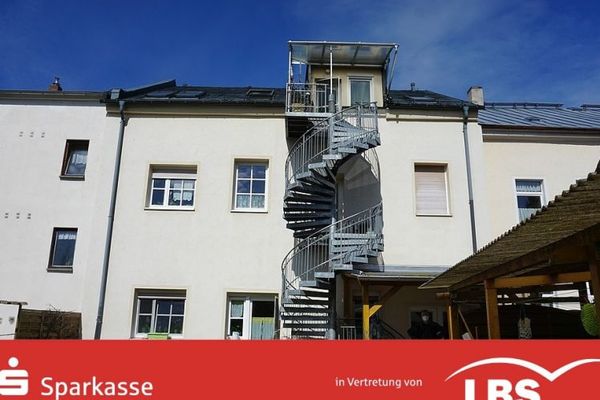 195.000 € Renovated and fully rented apartment building08626 Adorf

