About this apartment
360° tour: https://www.ohne-makler.net/panorama/496483/
The “Wohnen am Wiesenpark” project comprises a total of 150 residential units distributed across two construction sites and several buildings.
Future residents can choose from various floor plans in the four different building types. These include functional apartments, generously designed flats in the urban villas and maisonette houses, as well as terraced houses. With 2 to 5 rooms and sizes ranging from approx. 48 m² to 153 m², the units offer a home for every lifestyle. Each apartment has a beautiful balcony or terrace. The well-conceived layout of the rooms enables optimal use of the living space, with open-plan kitchens harmoniously integrated into the living areas. Thoughtful storage solutions, high-quality materials and modern fittings complete the overall picture.
Each apartment is assigned a parking space in the underground garage and its own basement storage unit. Access to the underground garage parking spaces is partly directly via the building entrances and is supplemented by a lift in the respective centre of the construction sites.
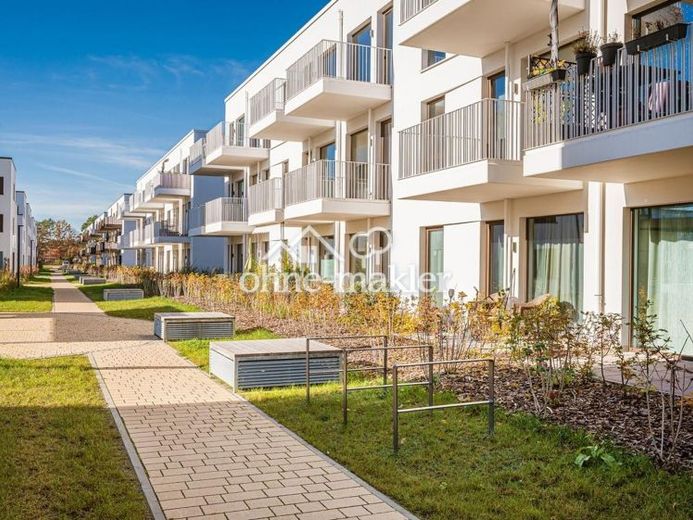
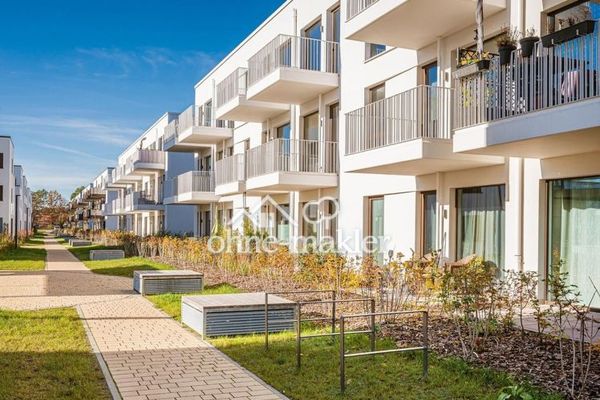 1600 € New-build apartment with a feel-good factor: terrace and underfloor heating in Basdorf (A2 Apt. 21)16348 Wandlitz
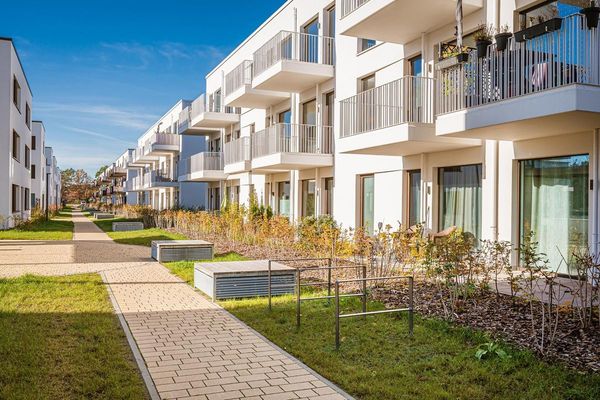 1600 € New-build apartment with a feel-good factor: terrace and underfloor heating in Basdorf (A2 Apt. 21)16348 Wandlitz– Basdorf
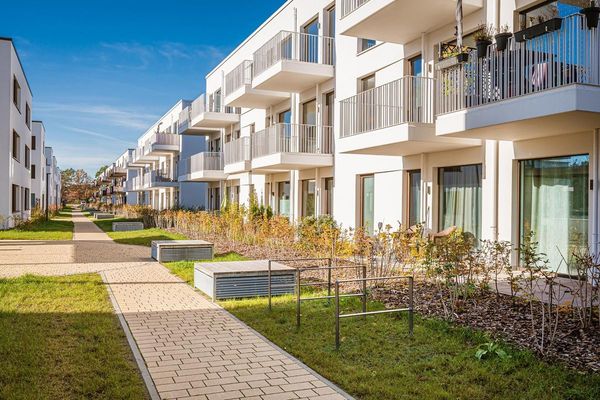 1602 € Family apartment in Basdorf: New build with balcony and underfloor heating (A3 Apt. 41)16348 Wandlitz– Basdorf

