| Usable floor area | 780 m² |
|---|
| Commission | no commission for buyers |
|---|
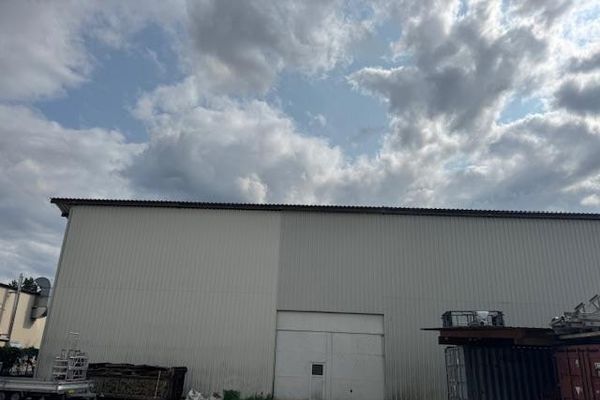
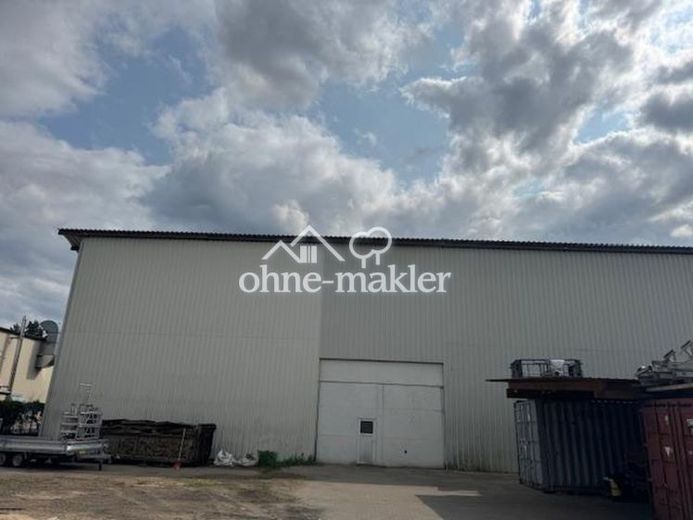
Currently, various units of different sizes are available for rent in the hall. In total, 780 m2 can be rented, with rental possible from 80m2. The hall is 31m long and 25m wide. At its highest point, the hall is approx. 10.80m high, at its lowest point approx. 4m (cf. images). Accordingly, the hall has a size of just under 5,700 m3.
The hall can be used as a high-bay warehouse. Depending on the height or cubic meters of the rented area, the rent (VB) is calculated accordingly. The high-bay storage can be individually designed for the customer, so that higher or lower shelf spaces can also be created. Please understand that we do not rent out individual pallet spaces, but are focused on renting out larger areas.
Occupancy would be possible from September 2025.
The warehouse is at ground level and therefore barrier-free accessible. The storage area can be approached from both sides by truck / car. Depending on the size of the vehicle, it is also possible to drive directly into or through the hall.
- Hall height: approx. 4-11m
- Access: at ground level
- Parking spaces: available
- Heating: possible by arrangement
- Lock: central locking system - closure of individual compartments possible
Individual compartments of the hall can be heated by arrangement. In addition, loading and unloading service for the high-bay shelves with a forklift is offered if required.
In addition, an outbuilding with office space of up to 140m2 can be rented.
Your destination goes to Google Maps only when you submit the form. TraumImmo neither stores nor logs it.