| Type | Loft or studio |
|---|---|
| Living area approx. | 97 m² |
| Bedrooms | 1 |
| Rooms | 2 |
|---|---|
| Bathrooms | 2 |
| Usable floor area | 45 m² |
|---|
| Purchase price | 369.000 € |
|---|---|
| Price per m² | 3,801.38 €/m² |
| Commission | 3,57% |
Calculate using this listing's purchase price. Every assumption is editable and all figures are non-binding estimates.
The initial payment is estimated as loan amount × (interest + repayment) ÷ 12. Individual lending terms, special repayments and further fees are not included. Tax, notary and agent costs may differ in your case. This is not a financing offer or financial advice.
Your inputs are calculated only in this browser and are not saved or sent to TraumImmo.
More financing calculators and assumptionsWelcome to an exceptional home that combines historic industrial charm with modern living comfort at the highest level. The Schüller ribbon factory, extensively revitalized in 2019, combines the character of a historic factory building with contemporary architecture and high-quality fittings. Exclusive loft apartments with a distinctive living ambience have been created. A passenger lift provides comfortable, low-barrier access to the apartment.
The maisonette apartment on offer extends across the 3rd upper floor and the attic and offers approx. 97.07 m² of living space as well as an additional gallery area of approx. 44.58 m² of usable space. The open-plan layout, impressive void and generous window areas create a unique living experience with abundant light and space.
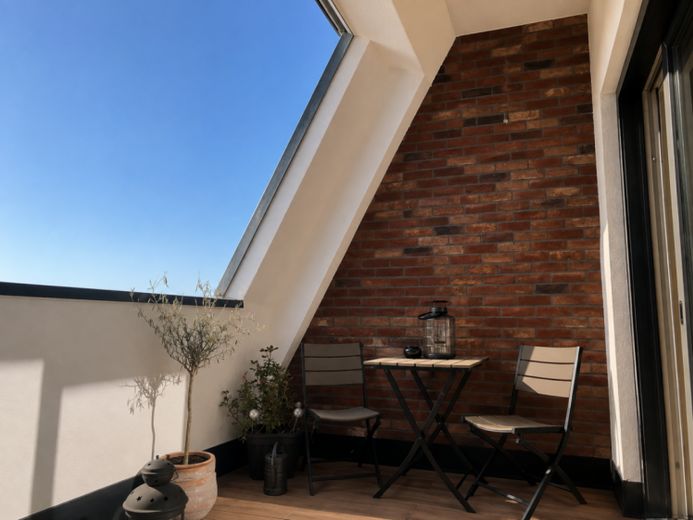
The centerpiece of the apartment is the spacious living, dining and kitchen area with an open layout and an elegant spiral staircase leading to the gallery. The high-quality fitted kitchen with cooking island is already included in the purchase price and blends harmoniously into the living area. From here, you have direct access to the sunny loggia with a floor area of approx. 10.74 m², inviting you to relax and enjoy.
The living level also includes the spacious bedroom, a modern bathroom with shower, and a practical utility and/or storage room.
The freestanding staircase leads to the open gallery. The generous void and distinctive architecture create an extraordinary sense of space here and impressively emphasize the apartment’s unique loft character.. Also on this level is another high-quality daylight bathroom with bathtub.
The apartment’s fittings meet the highest standards. High-quality oak floorboards lend the living spaces a warm and elegant atmosphere. Underfloor heating provides pleasant living comfort throughout. Triple-glazed insulating windows and roof windows with sun protection offer excellent energy efficiency and a pleasant indoor climate. The bathrooms are fitted with high-quality Duravit ceramic fixtures and modern Hansgrohe fittings. A security entrance door, data cabling in all rooms, and low-barrier access via the passenger lift provide additional comfort. A parking space in the property’s courtyard is already included in the purchase price and completes this attractive offer.
This exclusive loft duplex combines exceptional architecture, high-quality materials, and modern living in one of Wuppertal’s most beautiful former industrial properties. A property for people seeking something special and valuing design, spaciousness, and quality of living.
Be inspired by the charm and unique details that make your new home a dream property...
Arrange a consultation appointment with our office at 0202 / 758 46 555.
Your destination goes to Google Maps only when you submit the form. TraumImmo neither stores nor logs it.
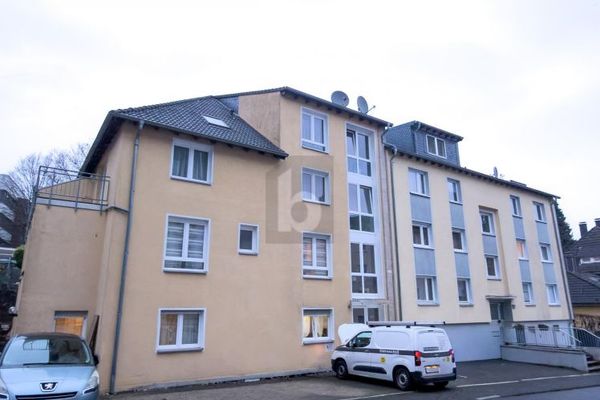 250.000 € LIVING WITH COMFORT AND FEEL-GOOD FACTOR42277 Wuppertal
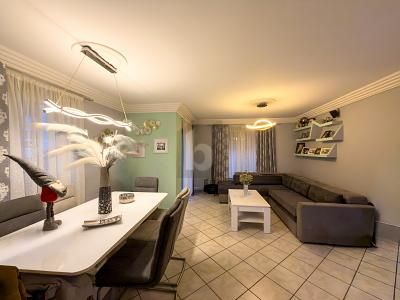 250.000 € LIVING WITH COMFORT AND FEEL-GOOD FACTOR42277 Wuppertal
 399.900 € Exclusive renovated duplex apartment with huge roof terrace!42277 Wuppertal / Wichlinghausen-Süd

