| Type | Ground-floor flat |
|---|---|
| Living area approx. | 115 m² |
| Rooms | 4 |
|---|---|
| Bathrooms | 1 |
| Plot area | 979 m² |
|---|---|
| Usable floor area | 29 m² |
| Purchase price | 196.200 € |
|---|---|
| Price per m² | 1,711.30 €/m² |
| Commission | 3,57% (3,57 % inkl. MwSt.) |
Calculate using this listing's purchase price. Every assumption is editable and all figures are non-binding estimates.
The initial payment is estimated as loan amount × (interest + repayment) ÷ 12. Individual lending terms, special repayments and further fees are not included. Tax, notary and agent costs may differ in your case. This is not a financing offer or financial advice.
Your inputs are calculated only in this browser and are not saved or sent to TraumImmo.
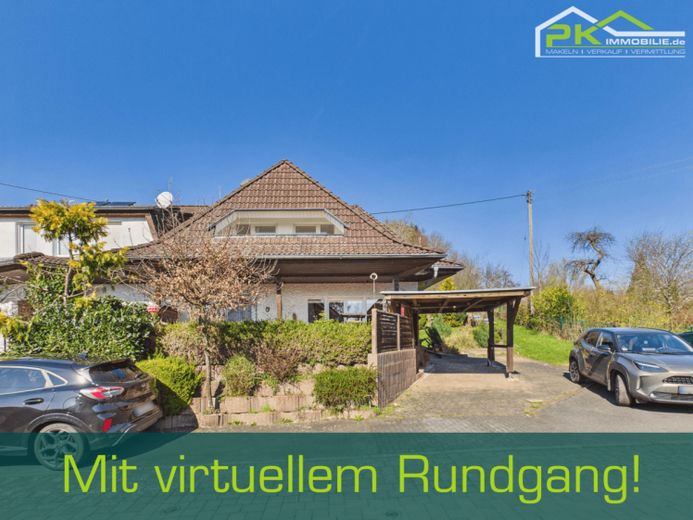
More financing calculators and assumptionsThis well-maintained ground-floor apartment impresses with a well-designed layout and a generous living space of 114.65 m² on one level. The four rooms offer sufficient space for a wide range of living situations and can be used flexibly.
Enjoy single-level living in an idyllic, nature-oriented location: This comfortable apartment features step-free access and several sunny terraces.
Ideal for anyone wishing to combine residential comfort, freedom of movement and relaxing outdoor areas.
A carport is available directly at the entrance to the building as a convenient parking space for your vehicle.
The bright and welcoming apartment is designed to be accessible throughout, apart from the rear outdoor seating area next to the garden shed, and is therefore also suitable for people with limited mobility.
The tiled flooring provides an easy-care and durable surface that gives the entire living area a neat and appealing appearance. A practical fitted kitchen is already in place, as is additional furniture that can be taken over by agreement. A separate guest WC and a full bathroom with natural light complete the layout in a practical manner.
Three further rooms open off the inviting living room and can be used flexibly as bedrooms, offices or hobby rooms. An additional storage room provides practical storage space for everyday use. The apartment includes its own share of the garden (see green marking on the site plan), with a total terrace area of approx. 60 m² inviting you to relax outdoors. From the living room, you can access an inviting terrace in front of the house directly—a sunny retreat for relaxing. It even offers storage space for your gardening equipment.
Another terrace with an awning can be reached without steps via the children's room. The adjoining covered seating area with garden shed can be reached via a few steps:
Here, you can enjoy sociable gatherings outdoors even in bad weather.
Heating is provided by a gas-fired central heating system for the apartment, ensuring an individual and efficient heat supply. As part of the last modernization in 2024, the apartment was brought up to a contemporary standard and is in well-maintained condition.
The residential unit is situated on a total plot area of approx. 979 m² and is nestled in a green, quiet setting.
Your destination goes to Google Maps only when you submit the form. TraumImmo neither stores nor logs it.


