Published on 10/08/2026 · Last checked on 15/08/2026
| Type | Block of flats |
|---|---|
| Living area approx. | 210 m² |
| Rooms | 6,5 |
|---|
| Plot area | 952 m² |
|---|---|
| Bedrooms | 5 |
| Bathrooms | 3 |
| Service charge | 360 € |
|---|---|
| Purchase price | 598.500 € |
| Price per m² | 2,850.00 €/m² |
| Commission | 3,57% (3,57% vom Kaufpreis (inkl. MwSt.)) |
Calculate using this listing's purchase price. Every assumption is editable and all figures are non-binding estimates.
The initial payment is estimated as loan amount × (interest + repayment) ÷ 12. Individual lending terms, special repayments and further fees are not included. Tax, notary and agent costs may differ in your case. This is not a financing offer or financial advice.
Your inputs are calculated only in this browser and are not saved or sent to TraumImmo.
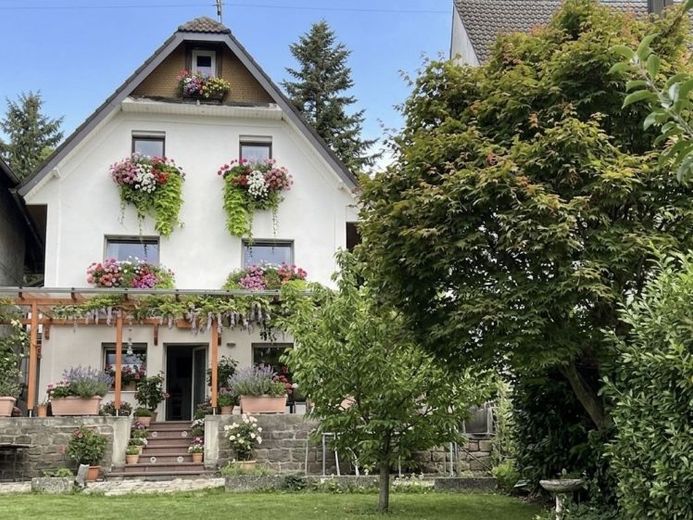
More financing calculators and assumptionsThis centrally located 6.5-room two-generation house from the 19th century was completely renovated from 2015-2025, has approx. 210 m² of living space, a plot area of approx. 952 m² and is located in Friesenheim-Oberschopfheim.
Via the attached exterior staircase, you reach the basement, ground floor and upper-floor apartment. In the basement is the cozy approx. 62 m² 2.5-room granny flat, which also has a generous covered terrace with a view of the greenery.
In the basement there is also a wood-fired central stove installed, with which the entire house can be heated. A nearly new, modern pellet heating system was purchased in 2022, which is located in the heating and utility room with storage rooms. There is also space for a sauna there.
You also reach the ground floor via the exterior staircase. You enter the hallway/coatroom of the apartment and continue into the dining room with fitted kitchen, balcony with exterior staircase into the garden. A cozy, light-filled living and dining room with approx. 95 m², which is equipped with a tiled stove, ensures that you will immediately feel at home. Next to the hallway you enter the guest bedroom with bathroom and utility room. The apartment also includes a storage room, which you can reach via the staircase in the upper floor.
Via the staircase you reach the 1st floor, the approx. 58.72 m² upper-floor apartment. There you will find three more bedrooms, a hallway with storage room and the bathroom with natural light.
Adjacent to the house is the expandable outbuilding, in which there is an oversized garage for two cars, in front of the building there is a large courtyard where you can park 2 vehicles. The outbuilding can be expanded and offers plenty of space for storing equipment, workshop, hobby room and possibly living space (holiday apartment).
The house can be viewed immediately. Please submit an inquiry so that we can send you a complete exposé.
Also visit our homepage. There you will find all pictures of the house.
Visit our homepage www.makler-team.eu
There you will find even more....
Your destination goes to Google Maps only when you submit the form. TraumImmo neither stores nor logs it.


