About this space
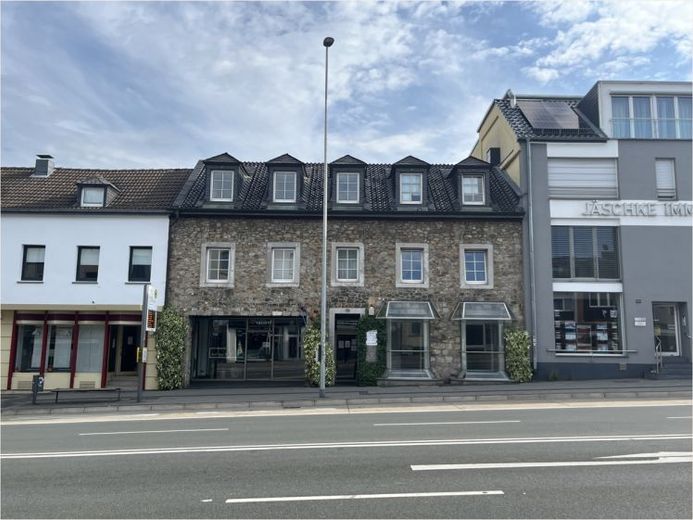
This office and practice space extends over two floors and offers a clear, well-organized room structure for a professional working environment. Access is via the entrance area on the upper floor, which leads directly into the reception area. From here, the areas are sensibly connected, allowing visitor guidance and internal processes to be clearly separated. On the upper floor, in addition to the reception area, there is a short waiting area and two offices. A separate bathroom complements this level. An archive room is also practical, providing additional storage space for files, materials or equipment. The layout of the rooms allows both concentrated work and structured support for clients or patients. An internal staircase leads to the attic floor. Here you will find another office, a secretarial area and a hallway serving as a distributor. This floor also has a bathroom, which facilitates use in everyday teamwork and allows the floors to function independently of one another. Overall, six rooms are available, which can be flexibly used as individual offices, meeting rooms, treatment rooms or a back office. The combination of reception, waiting area, secretarial office and archive provides a solid basis for efficient, service-oriented operations across two levels. On the upper floor, in addition to the reception area, there is a short waiting area and two offices. A separate bathroom complements this level. An archive room is also practical, providing additional storage space for files, materials or equipment. The layout of the rooms allows both concentrated work and structured support for clients or patients.
An internal staircase leads to the attic floor. Here you will find another office, a secretarial area and a hallway serving as a distributor. This floor also has a bathroom, which facilitates use in everyday teamwork and allows the floors to function independently of one another.
Overall, six rooms are available, which can be flexibly used as individual offices, meeting rooms, treatment rooms or a back office. The combination of reception, waiting area, secretarial office and archive provides a solid basis for efficient, service-oriented operations across two levels.
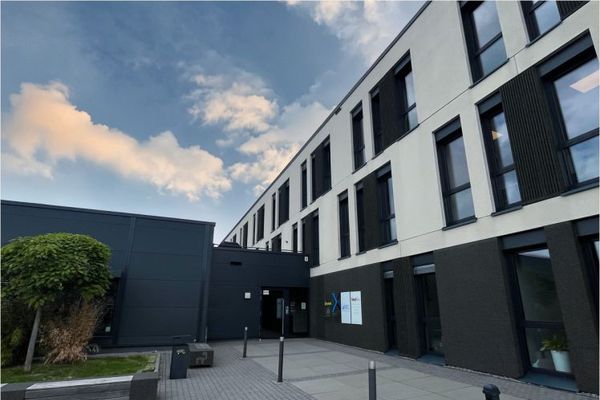 3815 € Modern office space with 322 m² – available immediately52078 Aachen / Brand
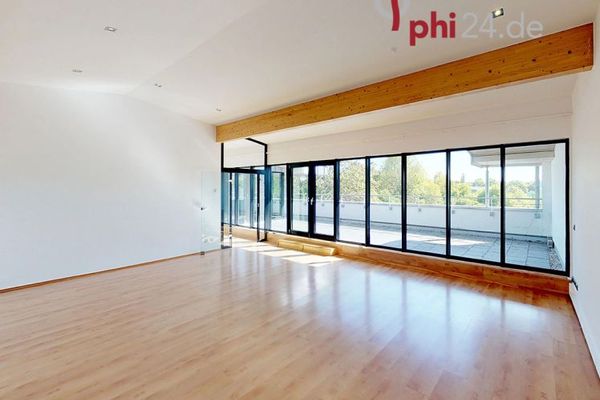 1434 € PHI AACHEN - Sunlit Penthouse Office Experience in a PRIME Location in Aachen-Brand!52078 Aachen
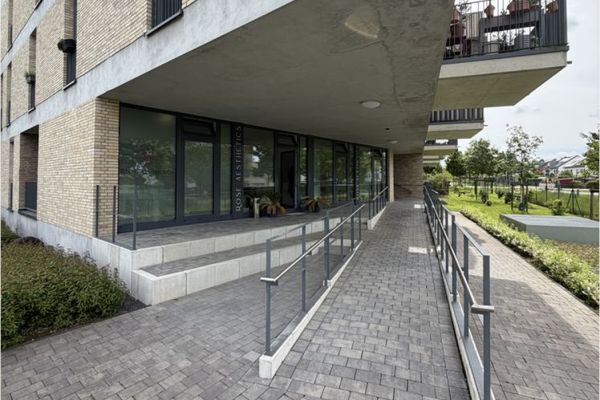 1046 € Modern office space with a large terrace in a central location in Aachen Brand52078 Aachen / Brand
