Published on 06/06/2026 · Last checked on 10/08/2026
| Property Area | 3949 m² |
|---|
| Courtage | 0 |
|---|
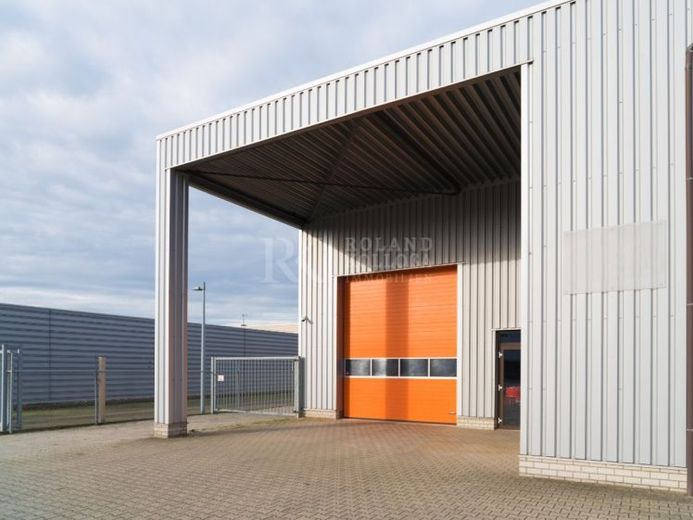
Set on a spacious commercial plot, this versatile property offers a total area of approx. 3,949 m². The development comprises functional hall and workshop areas, a covered storage area, and a separate office building. The areas can be used flexibly and provide ideal conditions for logistics, transport, or production-related companies.
The entire property stands out with a well-thought-out layout of office, work, and storage areas as well as generous outdoor spaces with sufficient parking spaces for employees, customers, and the company’s own fleet.
On request, the property can also be rented in part.
Features
Office space: approx. 317 m²
Storage hall: approx. 818 m²
Workshop area: approx. 469 m²
Covered storage area: approx. 341 m²
Outdoor storage areas: approx. 2,004 m²
Total area: approx. 3,949 m²
Further features:
6 hall gates (each approx. H 5.68 m × W 4.68 m)
20 car parking spaces on the property
Flexible usage options for a wide range of commercial businesses
Good access and clear structuring of the areas
Versatile usage options for commercial businesses
Location data is currently unavailable for this area.
The destination is sent to Google Maps only after submission and is not stored or logged by TraumImmo.