| Type | Detached house |
|---|---|
| Living area approx. | 131 m² |
| Bedrooms | 2 |
| Rooms | 3 |
|---|---|
| Bathrooms | 1 |
| Plot area | 815 m² |
|---|
| Purchase price | 897.000 € |
|---|---|
| Price per m² | 6,847.33 €/m² |
| Commission | no commission for buyers |
Calculate using this listing's purchase price. Every assumption is editable and all figures are non-binding estimates.
The initial payment is estimated as loan amount × (interest + repayment) ÷ 12. Individual lending terms, special repayments and further fees are not included. Tax, notary and agent costs may differ in your case. This is not a financing offer or financial advice.
Your inputs are calculated only in this browser and are not saved or sent to TraumImmo.
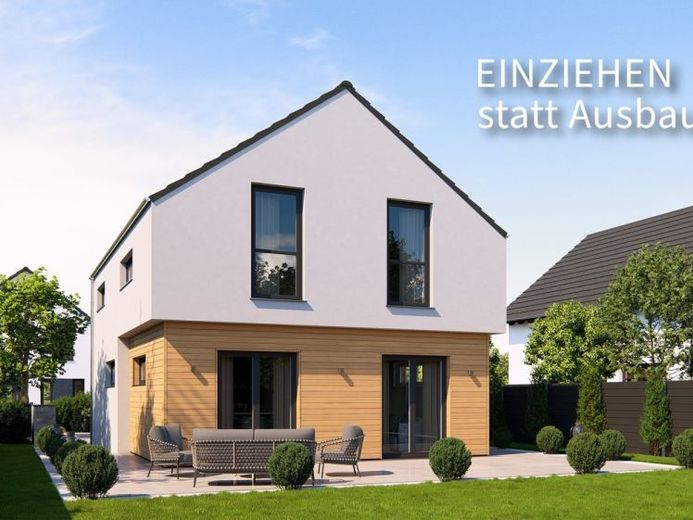
More financing calculators and assumptionsSimple elegance and a well-thought-out room concept give this detached house its special appeal. The clear lines of the architecture are emphasized by a two-tone facade design that adds depth and character. Inside, this clarity continues: the ground floor opens into a light-filled living, dining and cooking area that flows seamlessly into the garden - a place for lively encounters and quiet moments. Utility room and guest WC are discreetly separated and ensure practical functionality. From the spacious entrance hall, a staircase leads to the attic floor, where the space is optimally used: a bright children's room, a master bedroom, an office and a comfortable bathroom with bathtub, shower and WC create a harmonious living environment. On around 130 m², this creates a home that provides lasting joy and connects generations.
Also available with hipped roof for an additional charge.
Your destination goes to Google Maps only when you submit the form. TraumImmo neither stores nor logs it.
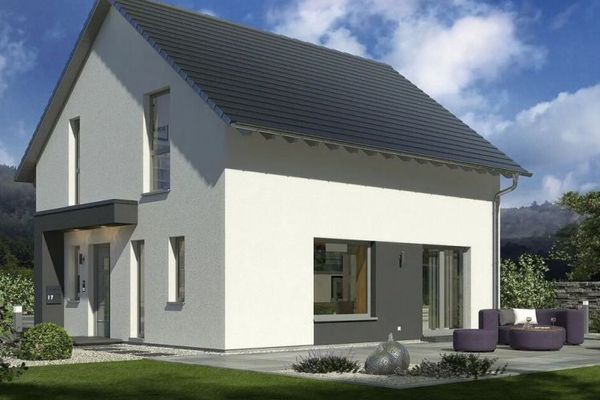 575.900 € Openness meets classic architecture90530 Wendelstein
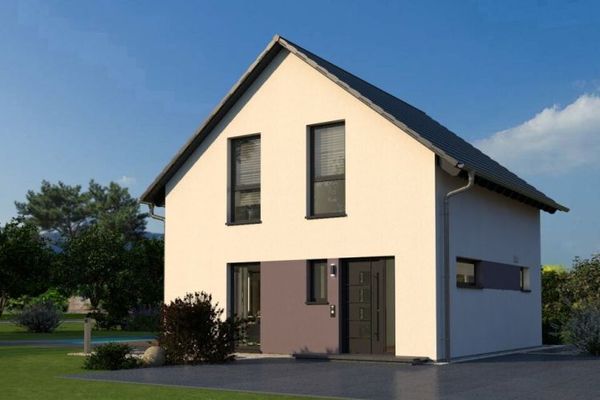 507.900 € Compact house - thoughtfully designed down to the last corner90530 Großschwarzenlohe
 488.900 € Compact house - thoughtfully designed down to the last corner90530 Großschwarzenlohe

