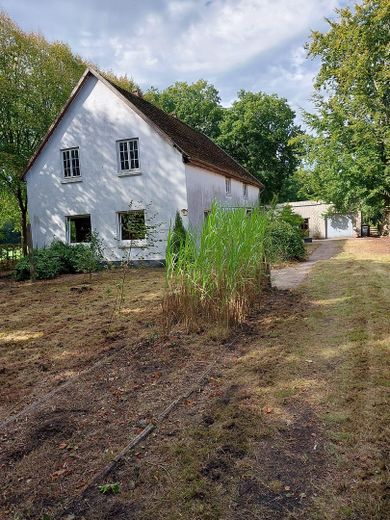
Außen
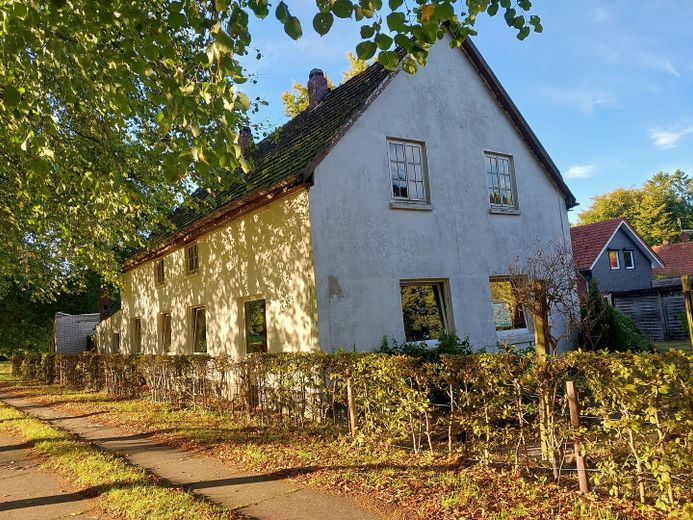
Außen
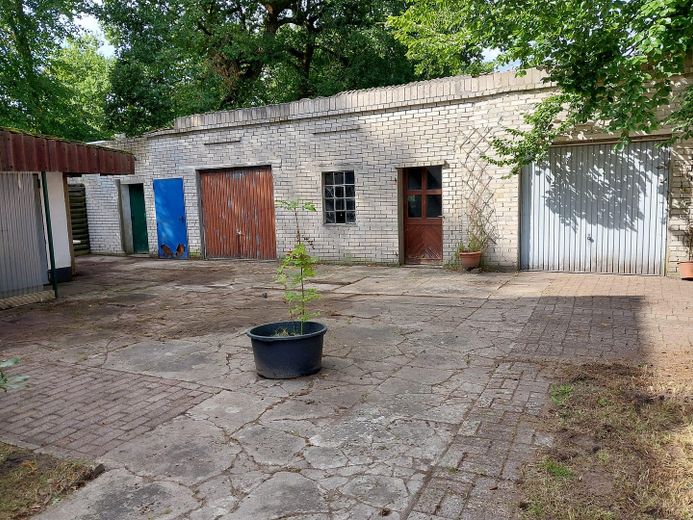
Doppelgarage und Werkstatt
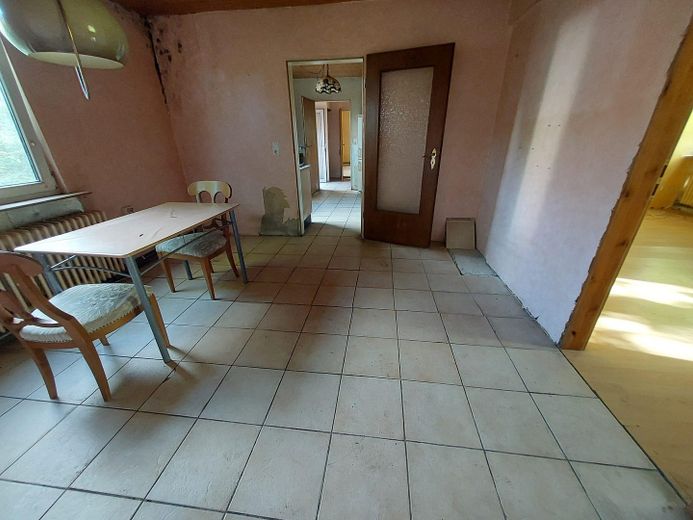
Esszimmer
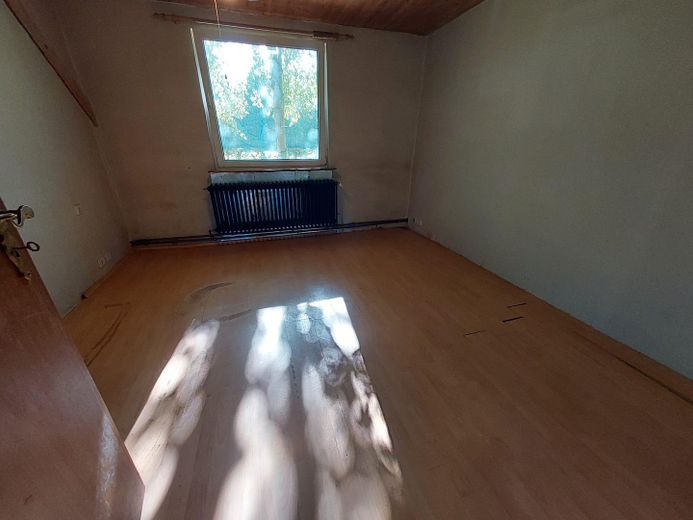
Zimmer
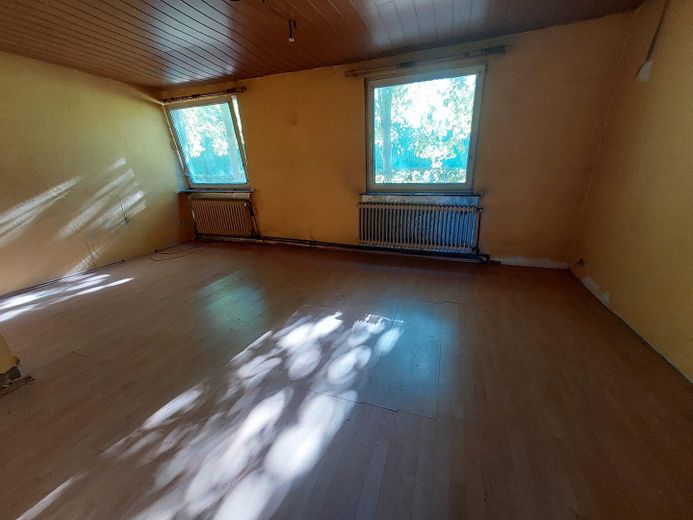
Zimmer
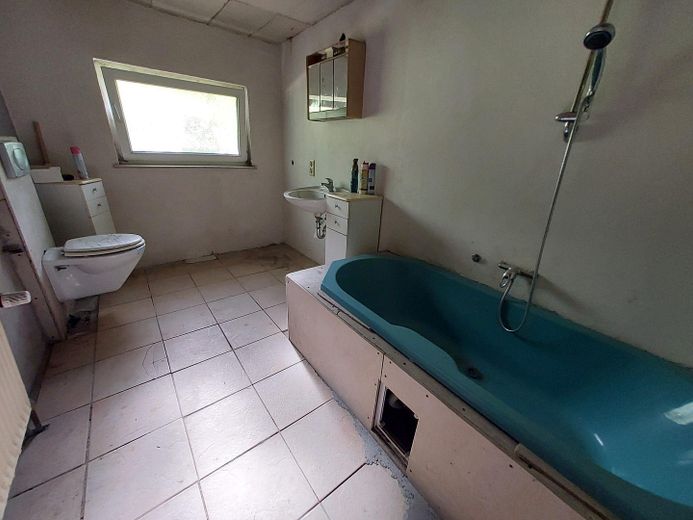
Bad
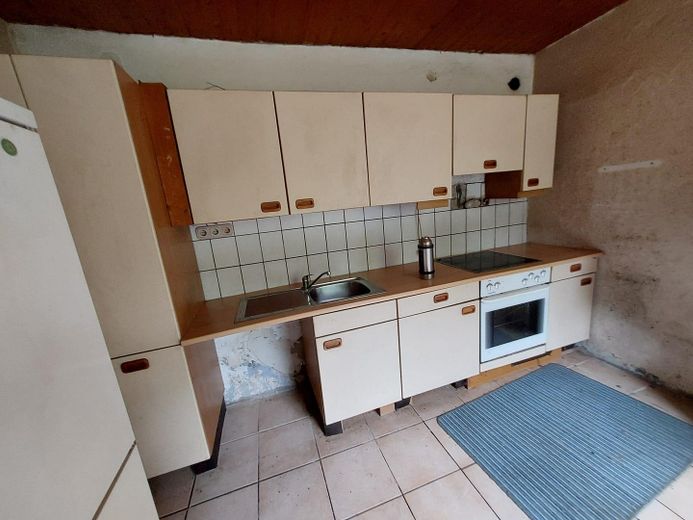
Küche
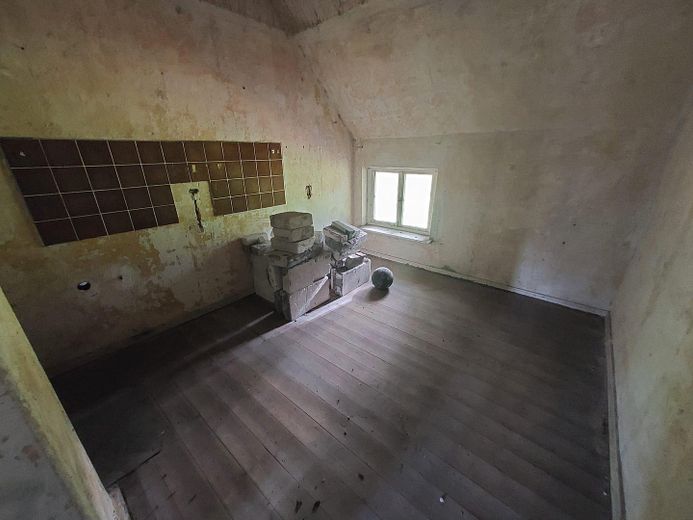
Zimmer
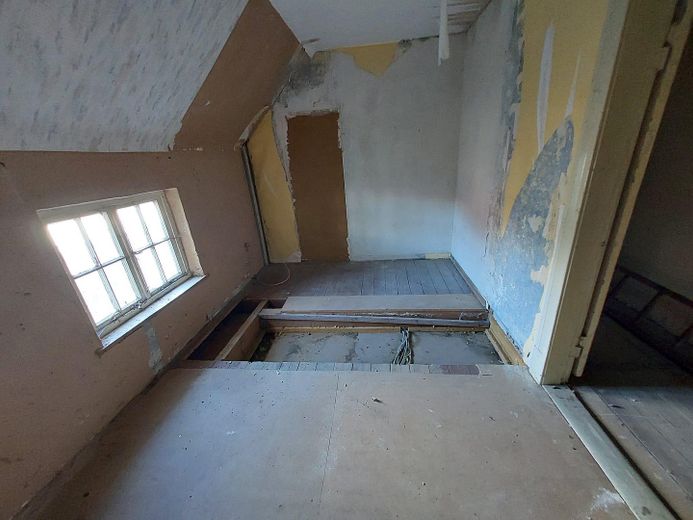
Zimmer
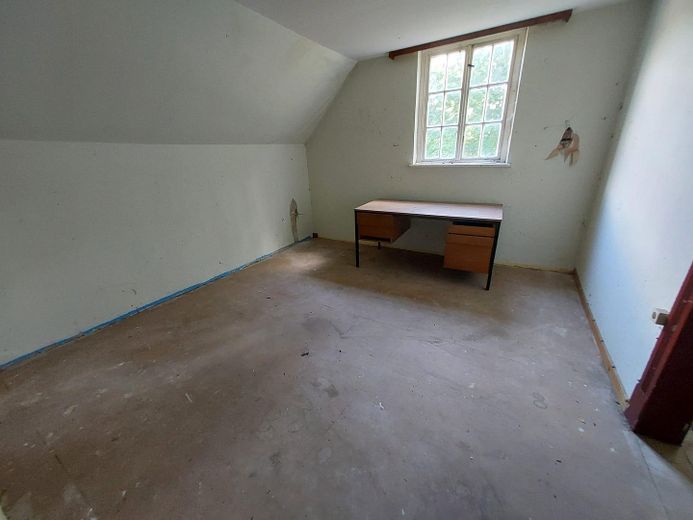
Zimmer
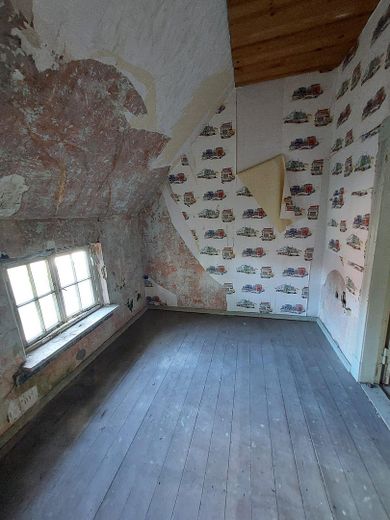
Zimmer
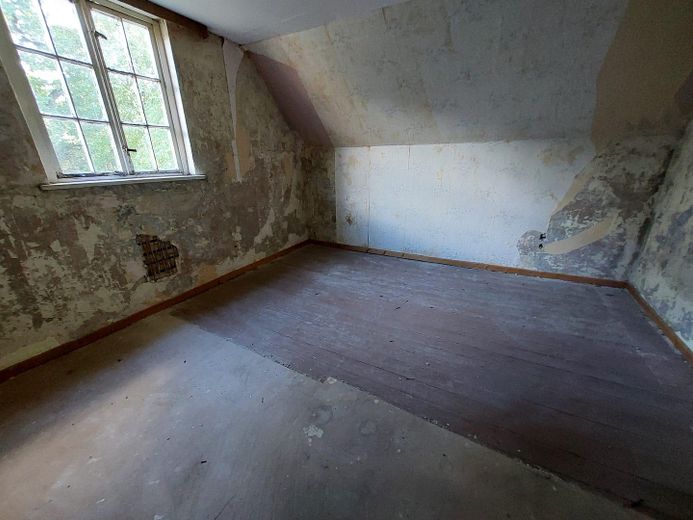
Zimmer
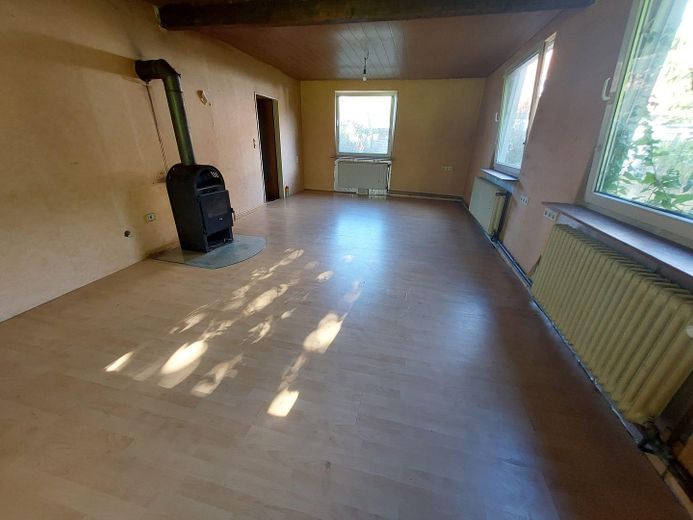
Wohnzimmer
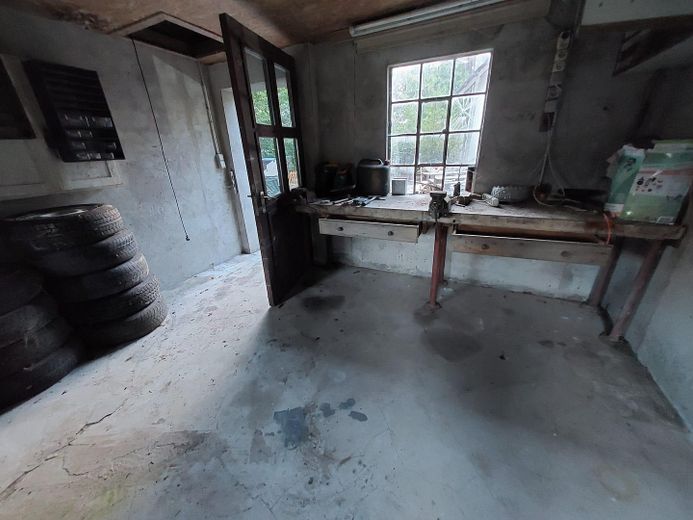
Werkstatt
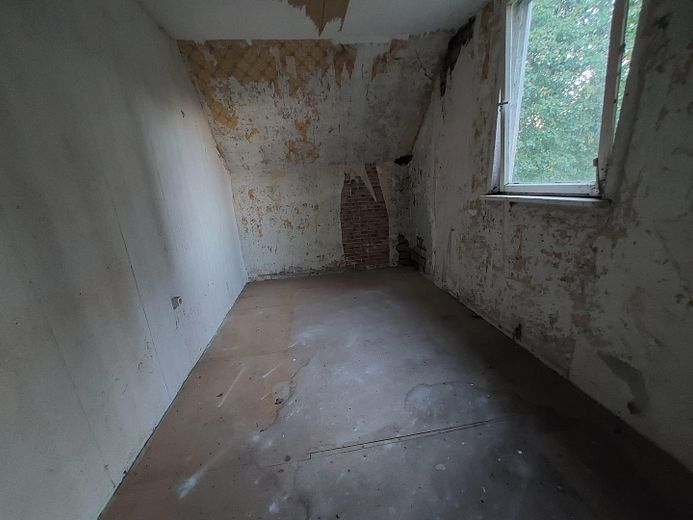
Zimmer
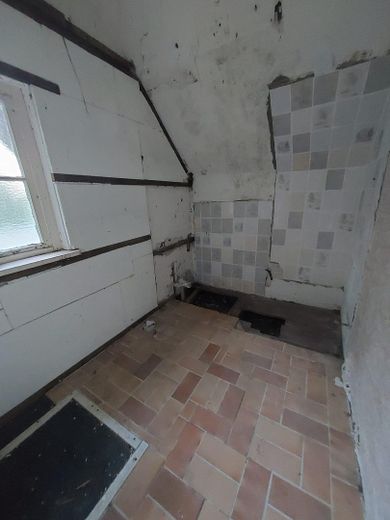
Bad OG
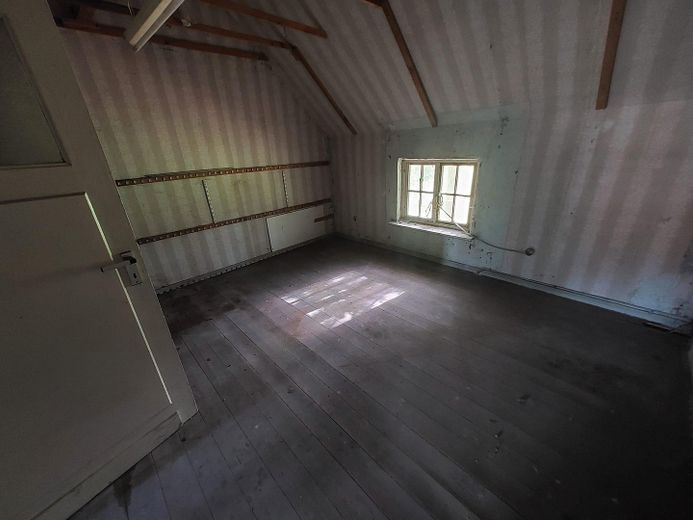
Zimmer
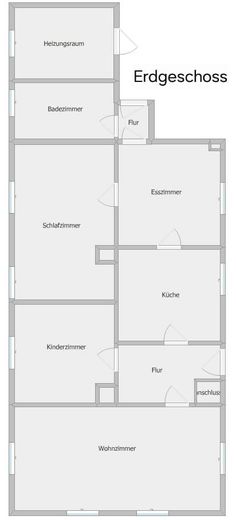
Erdgeschoss
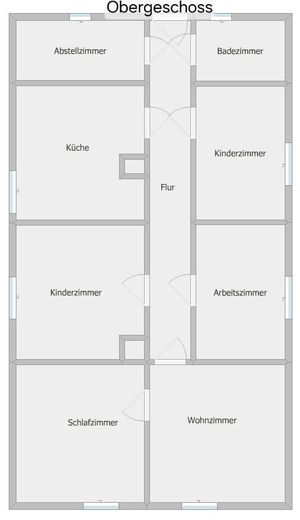
Obergeschoss
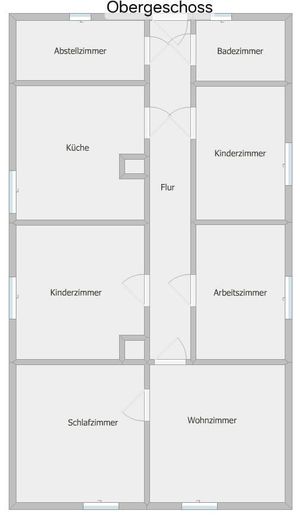
Obergeschoss
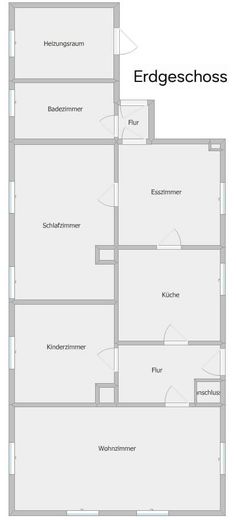
Erdgeschoss
| Type | Detached house |
|---|---|
| Living area approx. | 200 m² |
| Year built | 1930 |
| Bedrooms | 7 |
| Available from | sofort |
|---|---|
| Rooms | 11 |
| Bathrooms | 2 |
| Heating | Central heating |
| Fuel type | Oil |
| Plot area | 882 m² |
|---|---|
| Parking spaces | 6 |
| Condition | Ready for demolition |
| Floors in the building | 2 |
| Usable floor area | 50 m² |
| Purchase price | 76.000 € |
|---|---|
| Price per m² | 380.00 €/m² |
| Commission | no commission for buyers |
Calculate using this listing's purchase price. Every assumption is editable and all figures are non-binding estimates.
The initial payment is estimated as loan amount × (interest + repayment) ÷ 12. Individual lending terms, special repayments and further fees are not included. Tax, notary and agent costs may differ in your case. This is not a financing offer or financial advice.
Your inputs are calculated only in this browser and are not saved or sent to TraumImmo.
More financing calculators and assumptionsThe property requires complete renovation.
Renovation or demolition?
- Detached two-family house with separate entrances
- Outbuilding with garages and workshop
- Built around 1930
- Timber-frame construction with concrete blocks and rendered façade
- Timber ceilings between floors
- Living area: approx. 200 m²
- uPVC windows with double glazing on the ground floor and timber windows on the upper floor
- Ideal as a multigenerational home
- Plenty of scope for individual design
GROUND FLOOR LAYOUT
- Spacious living room
- Dining room
- Kitchen
- 2 bedrooms
- Bathroom
- Hallway
UPPER FLOOR LAYOUT
- 7 rooms (bedrooms/children’s rooms/office)
- Hallway
- Bathroom
FEATURES
- Oil-fired central heating (outdated and at the end of its service life)
- Small sewage treatment plant permit expired (tank presumably outdated)
- Electrical system updated in the 1980s
- Roof is partially leaky and at the end of its service life
- Two garages and several outdoor parking spaces
- Workshop and storage space in the outbuilding
- Enormous potential for individual and modern redesign
Your destination goes to Google Maps only when you submit the form. TraumImmo neither stores nor logs it.
The property is located in the rural outskirts of the municipality of Zetel (Bohlenbergerfeld), on a through road.
The nearest A29 motorway access is approx. 11 km away.
The location offers several facilities for families with children. Kindergartens and schools are just 6 km away.
Shopping options are also readily available. Supermarkets such as REWE and Netto are located 6 km away