Calculate using this listing's purchase price. Every assumption is editable and all figures are non-binding estimates.
The initial payment is estimated as loan amount × (interest + repayment) ÷ 12. Individual lending terms, special repayments and further fees are not included. Tax, notary and agent costs may differ in your case. This is not a financing offer or financial advice.
Your inputs are calculated only in this browser and are not saved or sent to TraumImmo.
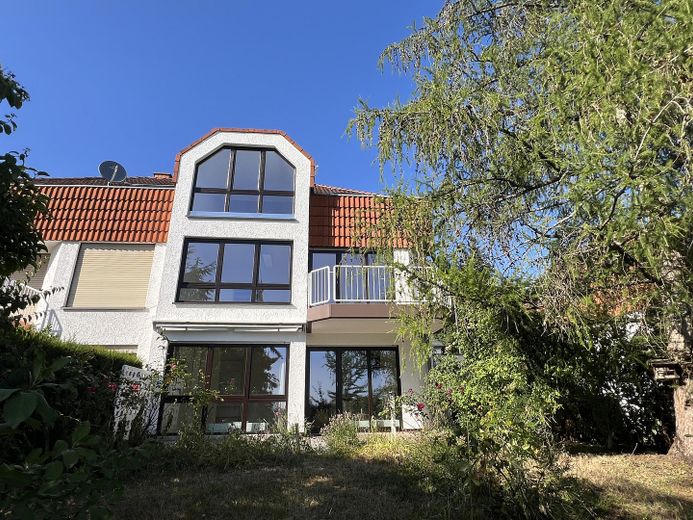
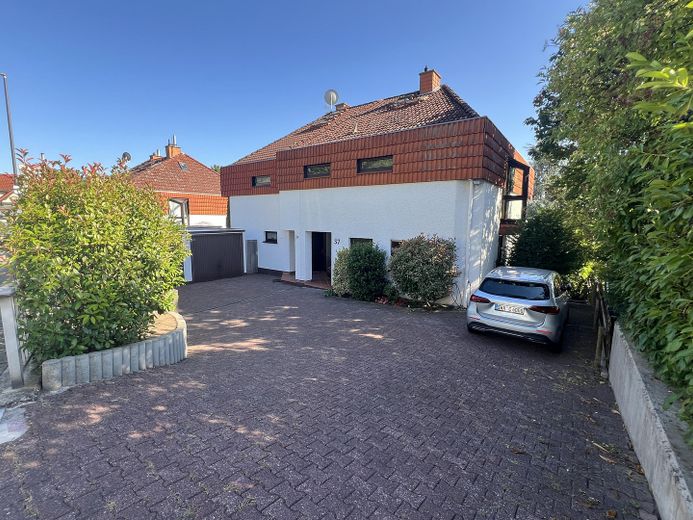
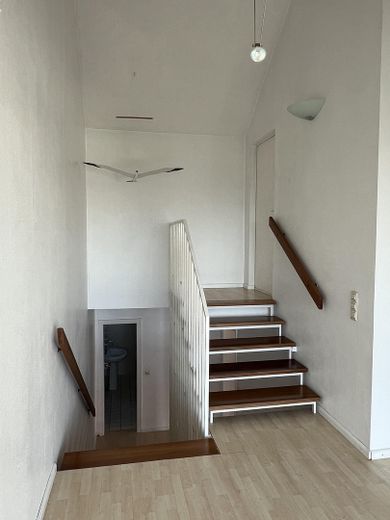
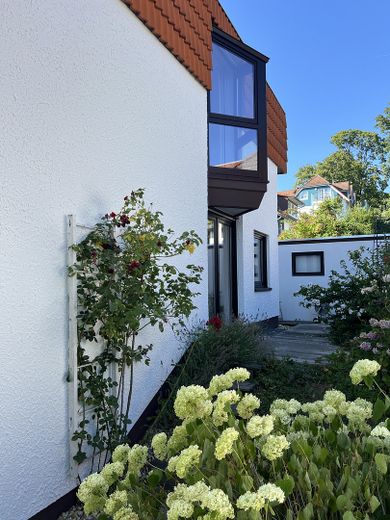
Welcome to your new home! This architecturally appealing semi-detached house impresses with its well-thought-out split-level concept, exceptionally light-filled rooms and a wonderful panoramic view.
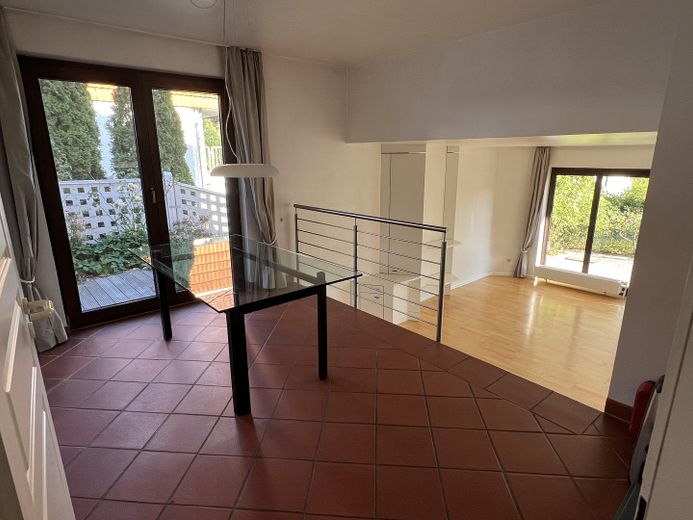
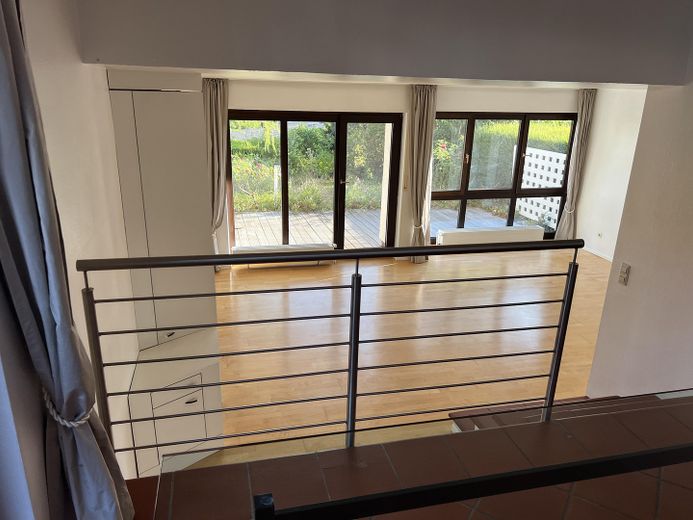
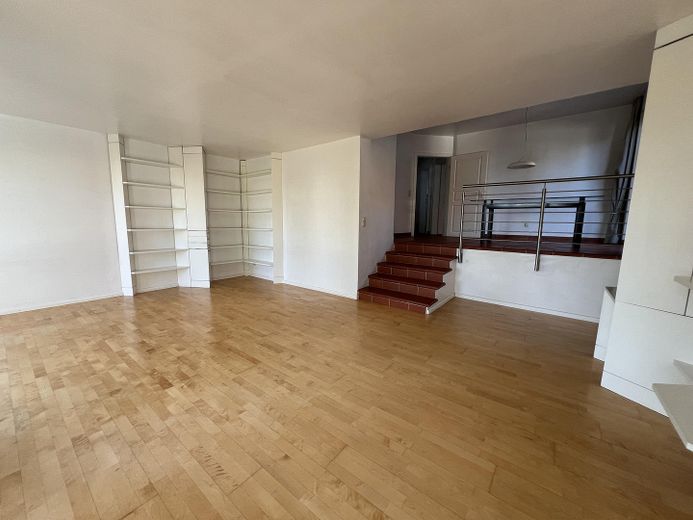
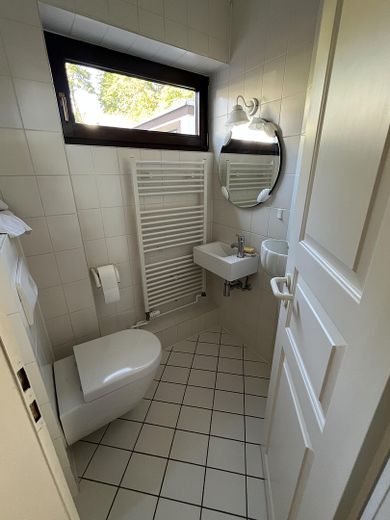
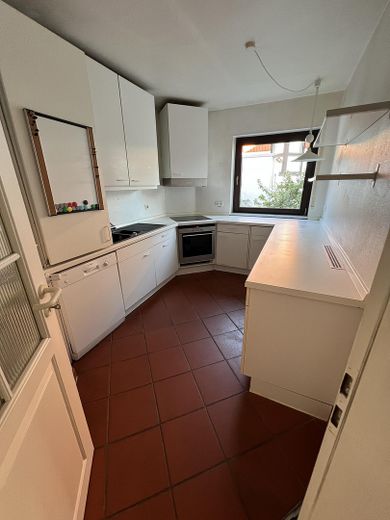
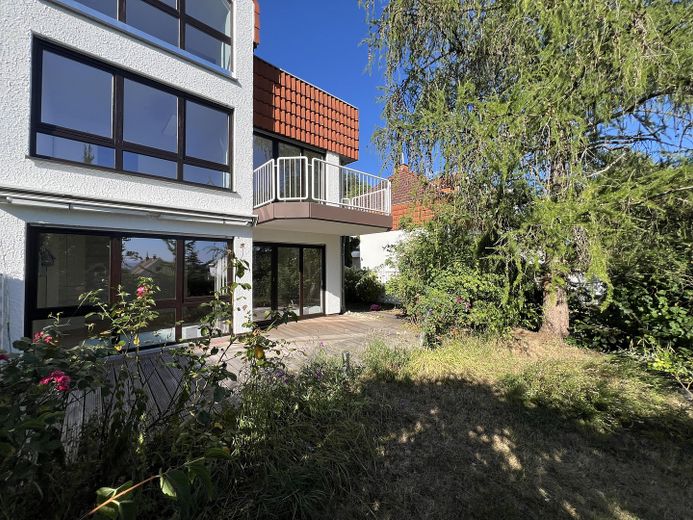
Ground Floor & Living Area: As soon as you enter the house, you are welcomed by an open-plan living and dining area. The almost continuous, floor-to-ceiling glazing on the south side lets in plenty of daylight and sunshine. From the living room with its bright, modern parquet flooring, five steps lead up to the slightly elevated dining level with access to the small east-facing terrace. The kitchen is also located on this level and is looking forward to new design ideas – here you can create your personal dream kitchen. This floor also offers a guest WC.
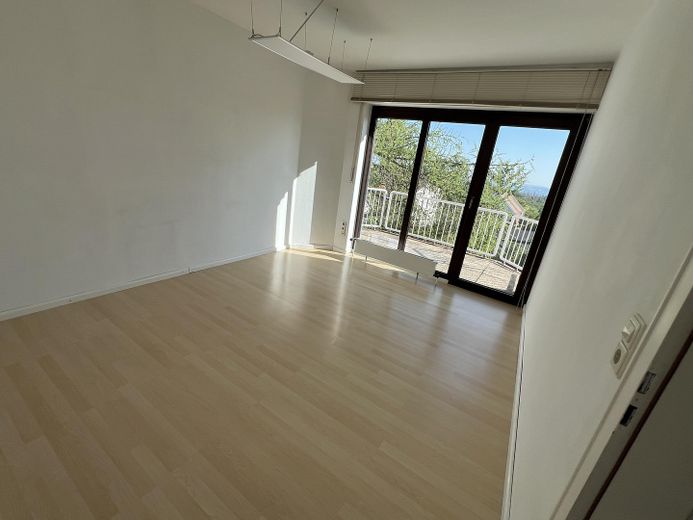
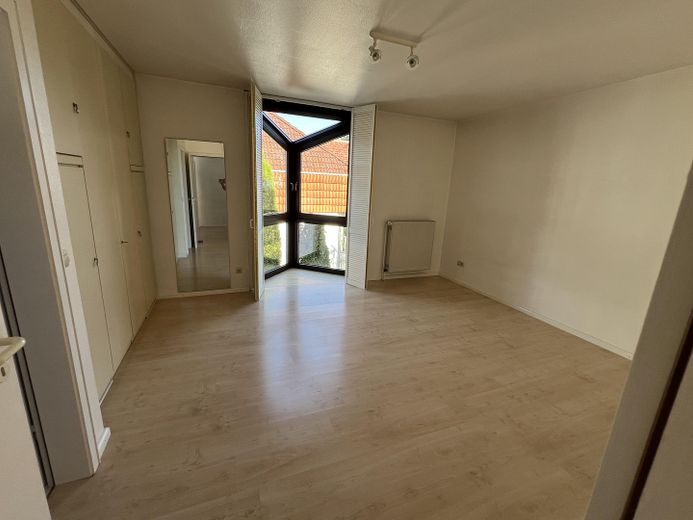
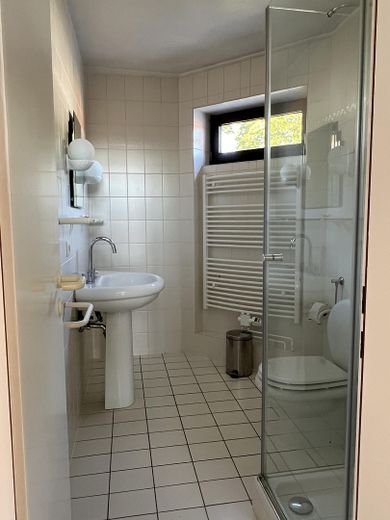
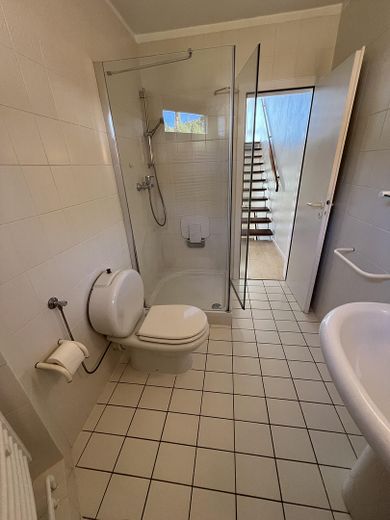
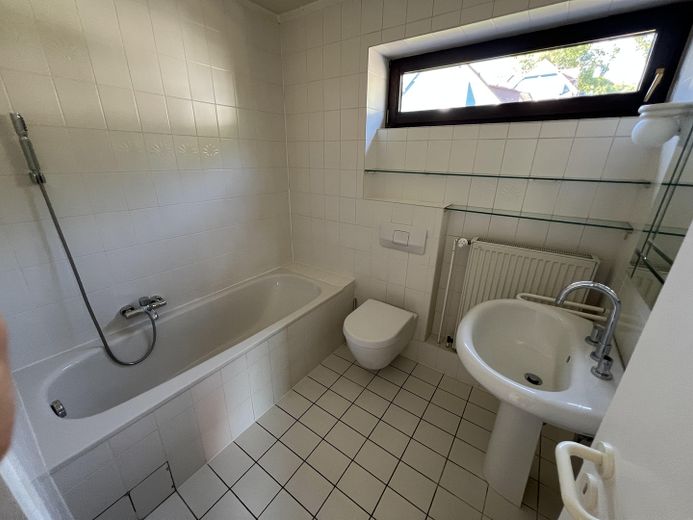
Upper Floor & Sleeping Areas: On the first floor, you will find two well-proportioned bedrooms, one of which offers access to an approx. 6.5 m² south-facing balcony. A few steps lead to a half-level: Here you will find the spacious master bedroom with a bay window, a walk-in wardrobe and direct access to the first bathroom. A second bathroom is located right next to it – ideal for families or guests.
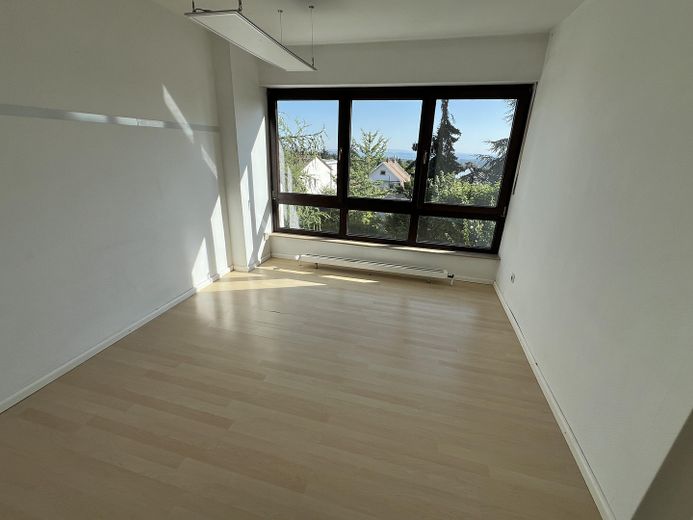
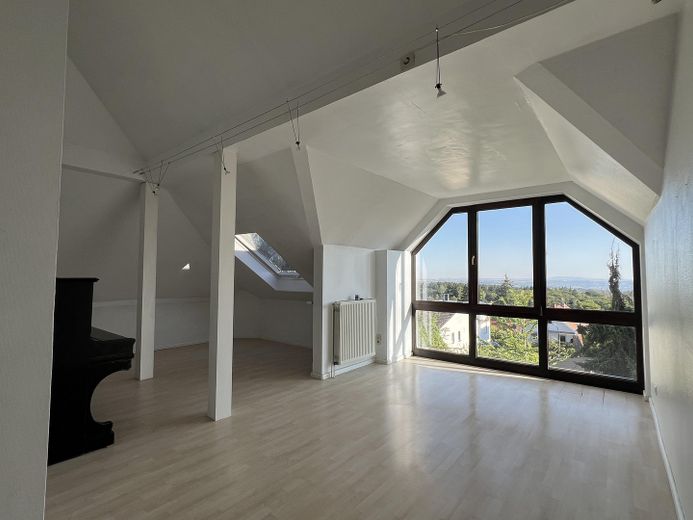
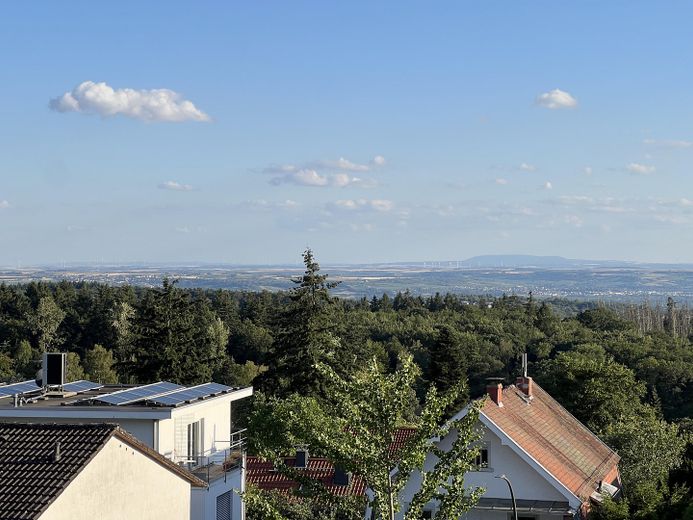
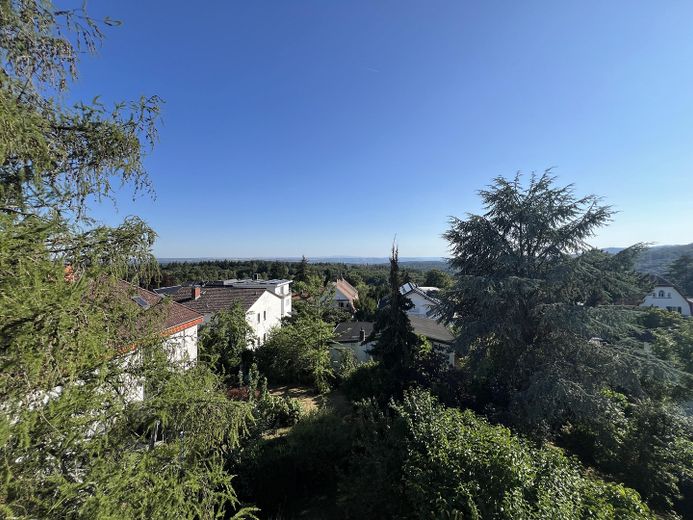
Second Upper Floor & Studio: The second upper floor is an absolute highlight of the house: a light-filled studio (originally two rooms). From here, thanks to the hillside location and the surrounding buildings, you can enjoy a magnificent, unobstructed view stretching over 50 km.
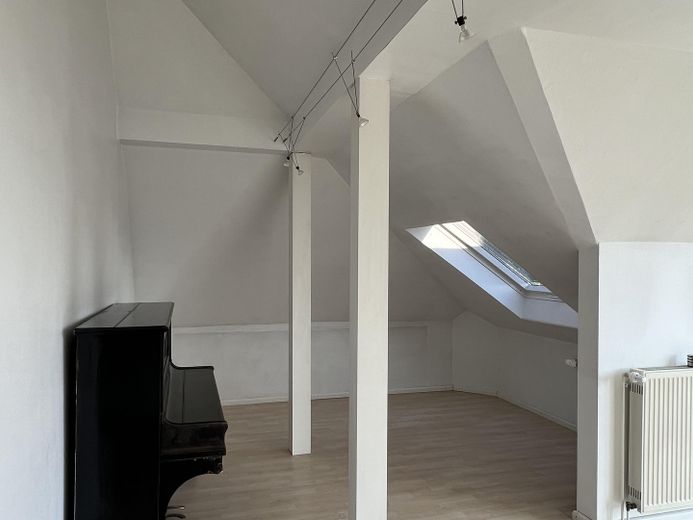
Converted Attic (Additional Area): A few steps lead from the studio to the converted attic. The room is insulated, can be heated and is equipped with a roof window. It is suitable as a converted utility room, hobby area, home office or guest room.
Basement & Deep Cellar: With a full basement, the house offers an exceptionally large amount of storage and usable space. In addition to the conventional basement hallway, there is a storage/tool cellar and the heating room. A real extra is the approx. 28 m² deep cellar beneath the living room.
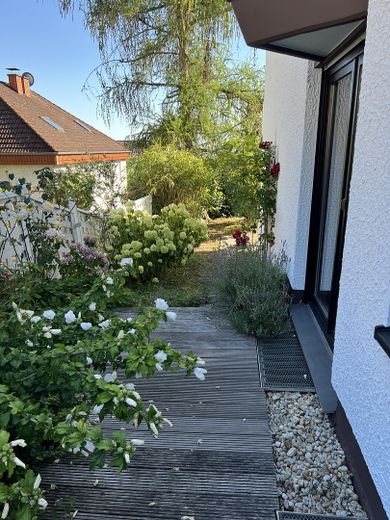
FEATURES & OUTDOOR AREA •Plot & Garden: The approx. 304m² plot offers a beautiful, mature, idyllic garden with peace and privacy. •Terraces: Two Bangkirai wooden terraces invite you to relax – a spacious south-facing terrace of approx. 18m² and an east-facing terrace of 8m² with direct access from the dining area. •Parking: A garage and an official parking space in the courtyard are included in theProperty. •Windows: Large panoramic glazing on the south side. (Modernized with triple-glazed insulating glass panes)
Heating: Gas central heating from 1985 (Hot-water storage tank replaced approximately 10 years ago). The house has been modernized with triple-glazed insulating glass panes. As a result, the building achieves an above-average energy efficiency rating of D for its age category, with correspondingly low heating energy requirements. (Energy performance certificate) Fiber-optic connection available in the house (1 Gbit/s)
Location
Area and routes
Plan a route
Your destination goes to Google Maps only when you submit the form. TraumImmo neither stores nor logs it.
Location details
Georgenborn is one of the sought-after residential locations in the Vorderer Rheingau-Taunus. The idyllic village is situated in an excellent south-facing location, surrounded by fields and forests, inviting residents to enjoy walks and other leisure activities in nature and providing particularly clean air and tranquility. Georgenborn also has good connections to the Rheingau, the Taunus and Wiesbaden city center, as well as to the A66 motorway, which can be reached within a few minutes. Two bus lines run toward Wiesbaden and Rheingau-Taunus. The village has a small supermarket with a post office branch, a bakery and a restaurant, as well as a café, plus a kindergarten, sports clubs and a small theater. Experience the special location and charm of this property during a personal viewing.