| Type | Detached house |
|---|---|
| Living area approx. | 207 m² |
| Rooms | 6 |
|---|---|
| Bathrooms | 2 |
| Plot area | 623 m² |
|---|
| Purchase price | 500.000 € |
|---|---|
| Price per m² | 2,415.46 €/m² |
| Commission | no commission for buyers |
Calculate using this listing's purchase price. Every assumption is editable and all figures are non-binding estimates.
The initial payment is estimated as loan amount × (interest + repayment) ÷ 12. Individual lending terms, special repayments and further fees are not included. Tax, notary and agent costs may differ in your case. This is not a financing offer or financial advice.
Your inputs are calculated only in this browser and are not saved or sent to TraumImmo.
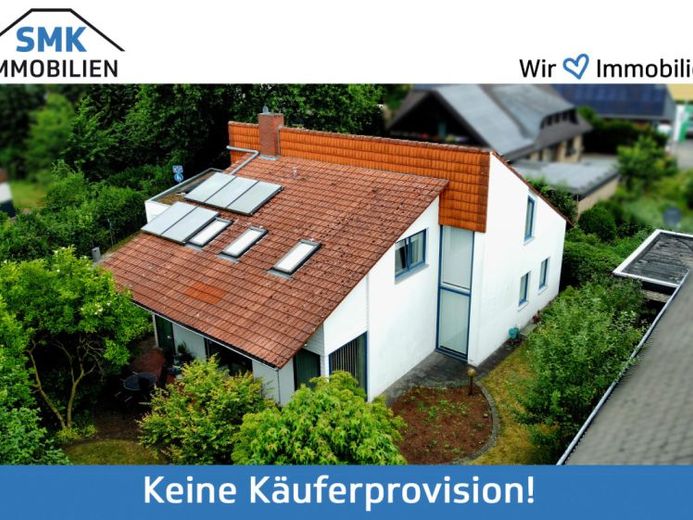
More financing calculators and assumptionsThis exceptional architect-designed house combines generous living space with a highly sought-after residential location in Verl. Situated on a plot of approximately 623 m², the property offers around 207 m² of living space and a total of six rooms, providing plenty of room for the whole family as well as space for working from home, hobbies and individual living ideas.
The distinctive architecture already gives the 1979-built house a special character and sets it apart from classic residential properties. The open attic area, developed right up to the roof apex, creates an airy, inviting atmosphere.
Upon first entering the house, you arrive in the entrance hall. From here, you can access the guest WC before entering the large hallway – the heart of the house and the central meeting place for the entire family. The open-plan hallway connects all the living areas.
Adjacent are a guest room and the dining room with direct access to the kitchen. The practical utility room next door offers sufficient storage space. The spacious living room impresses with a cosy wood-burning stove (subject to mandatory replacement). From here, you have direct access to the terrace and garden.
An elegant spiral staircase leads to the attic floor. Here you will find a spacious master bedroom, three further rooms and two bathrooms. The main bathroom is equipped with a bathtub, shower, two washbasins and a heated towel rail. An additional shower room ideally complements the available space. The south-facing bedrooms have a balcony and benefit from a beautiful view of the greenery.
The basement also offers numerous possible uses. In addition to storage areas, the tiled partial basement includes a spacious party room with a bar.
This attractive offering is rounded off by two garages, providing sufficient space for vehicles, bicycles and additional storage options.
Your destination goes to Google Maps only when you submit the form. TraumImmo neither stores nor logs it.
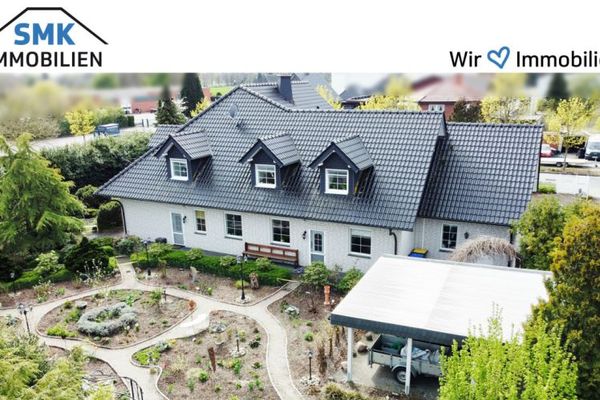 1.595.000 € Living & Working Perfectly Combined – Residential House with Halls and Office Space in Verl-Kaunitz!33415 Verl
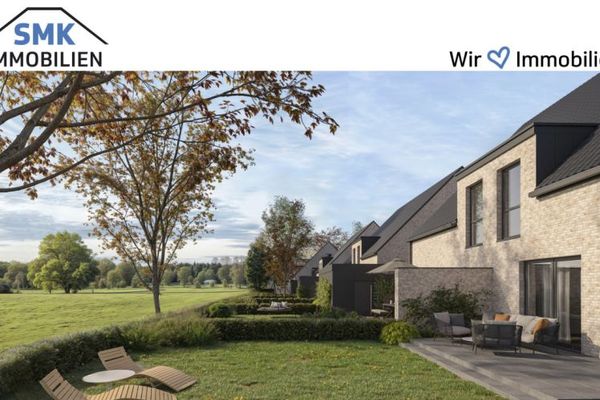 498.500 € A home with unobstructed panoramic views of the countryside – newly built semi-detached house in Verl!33415 Verl
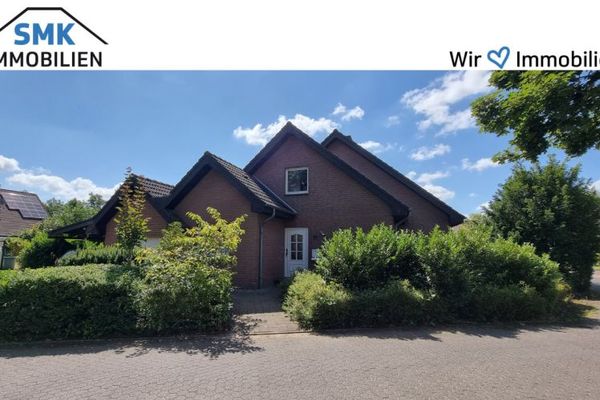 440.000 € Take the plunge!
- Family home with plenty of potential in a wonderful location in Verl!33415 Verl
440.000 € Take the plunge!
- Family home with plenty of potential in a wonderful location in Verl!33415 Verl

