| Type | Mid-terrace house |
|---|---|
| Living area approx. | 183 m² |
| Rooms | 7 |
|---|---|
| Bathrooms | 1 |
| Plot area | 511 m² |
|---|
| Purchase price | 459.000 € |
|---|---|
| Price per m² | 2,508.20 €/m² |
| Commission | 3,57% (3,57 % inklusive gesetzlicher Mehrwertsteuer) |
Calculate using this listing's purchase price. Every assumption is editable and all figures are non-binding estimates.
The initial payment is estimated as loan amount × (interest + repayment) ÷ 12. Individual lending terms, special repayments and further fees are not included. Tax, notary and agent costs may differ in your case. This is not a financing offer or financial advice.
Your inputs are calculated only in this browser and are not saved or sent to TraumImmo.
More financing calculators and assumptionsThis property impresses with its potential and individuality!
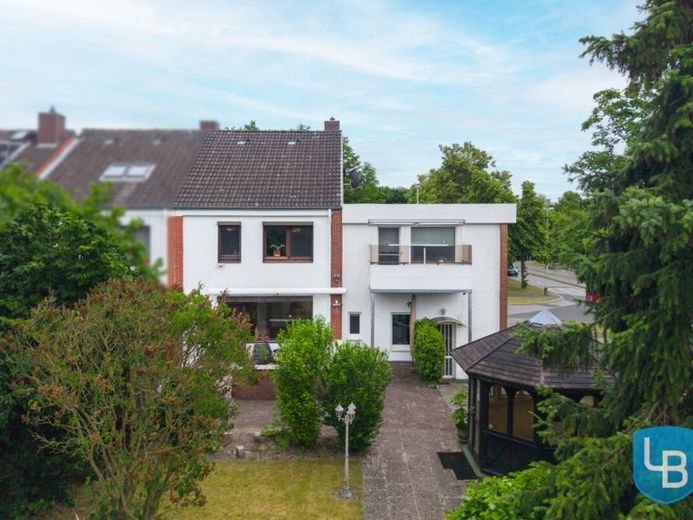
For sale is an attractive end townhouse with granny flat and double garage in the Kiel-Mettenhof district.
The house was built in 1978 using solid construction and offers an official living area of approx. 127 m² - including the loft converted for residential use.
The granny flat comprises approx. 55 m² and was created together with the double garage in 2004.
The south-west-facing plot measures approx. 511 m² and offers plenty of space for cozy summer evenings with friends and family. Your green thumb can also be put to the test here!
The large living room with adjoining kitchen presents itself as a true oasis of well-being. The open layout creates a modern spatial atmosphere. Direct access to the terrace rounds off the feeling of home.
The guest WC and the welcoming hallway on the ground floor provide additional comfort.
On the upper floor there are three bedrooms and a spacious shower room with natural light.
Not to forget the converted attic - with 1 1/2 rooms and another shower room, the end townhouse scores as a true space miracle. Exactly right for your family!
The practical loft space provides additional storage.
Another highlight of the house is the double garage with electric door and integrated WC.
The basement, converted for residential use with party room, offers additional living space and allows for a wide range of uses.
The granny flat is located above the garage on the upper floor. It is divided into a spacious hallway, a bright shower room with natural light, a bedroom and a large open-plan living room with kitchenette and direct access to the south-facing balcony. You can move in and settle in right away here!
Overall, the end townhouse is in a condition in need of renovation but well maintained and offers plenty of potential for a great living atmosphere.
This end townhouse with granny flat offers both prospects for families and attractive options for investors who would like to benefit from a separate residential unit.
Your destination goes to Google Maps only when you submit the form. TraumImmo neither stores nor logs it.


