About this house
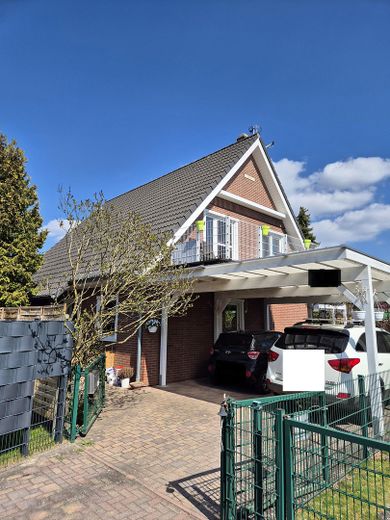
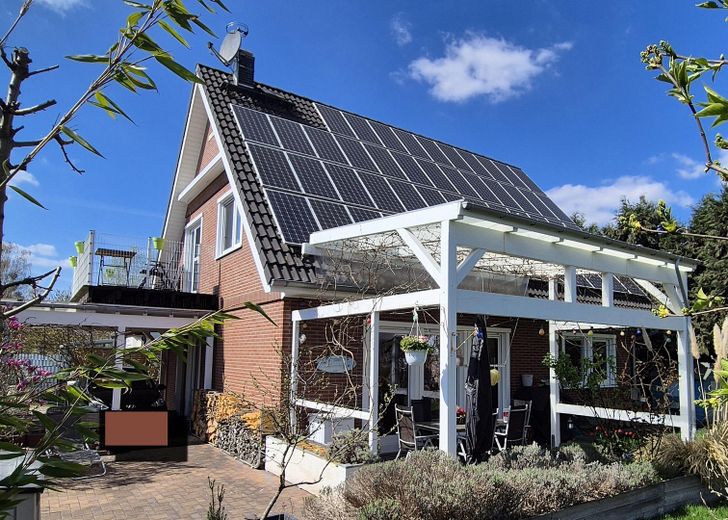
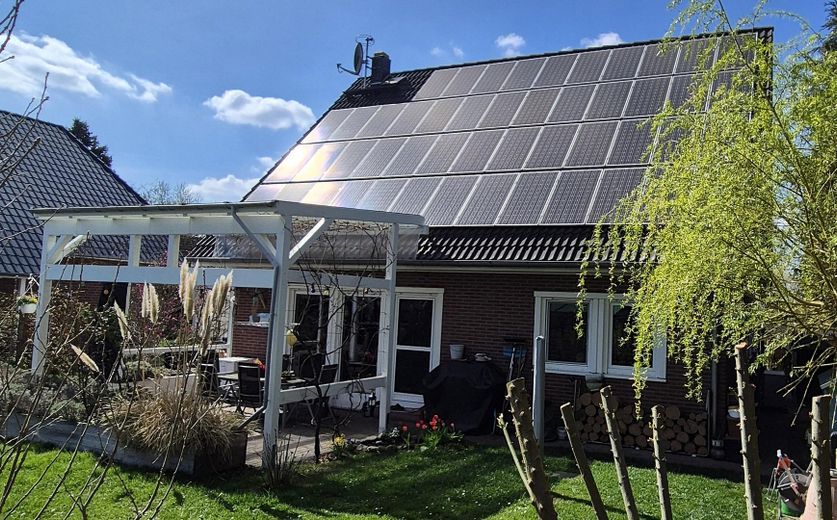
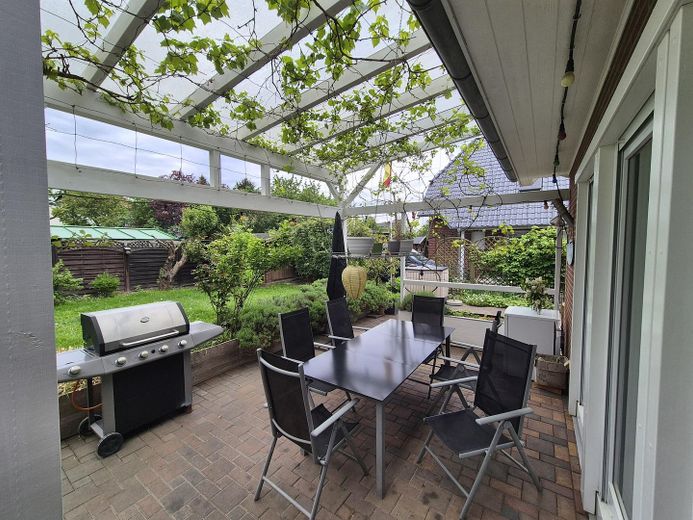
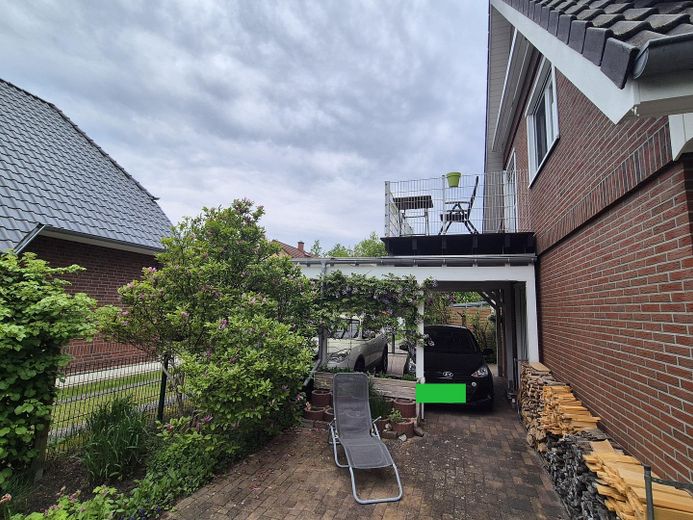
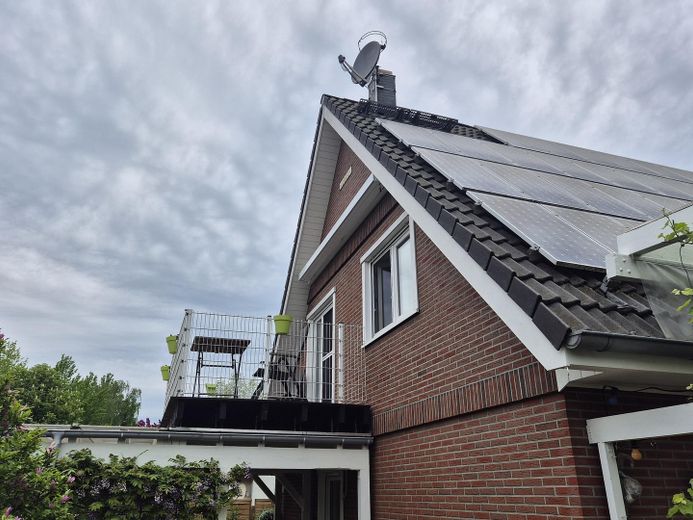
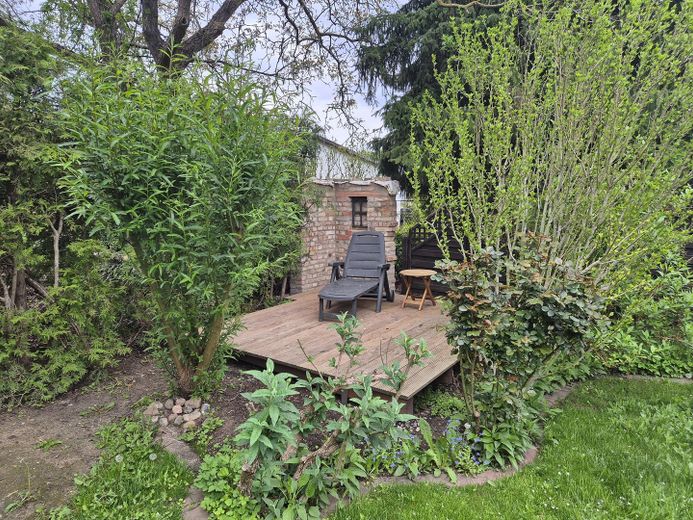
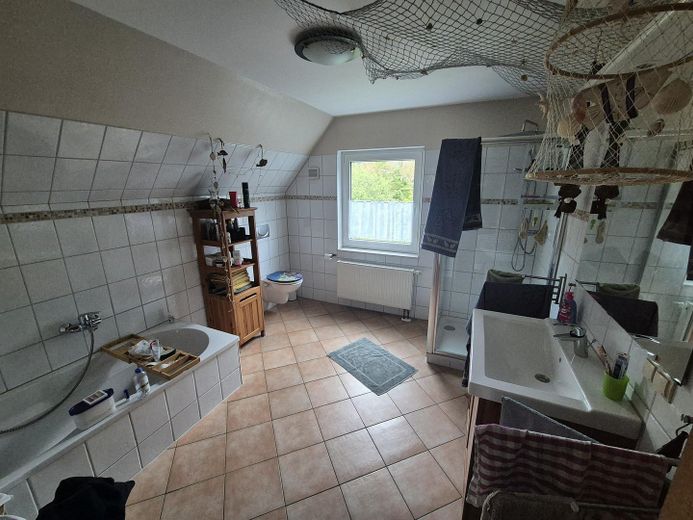
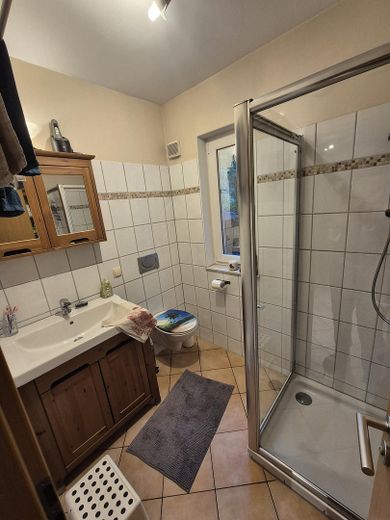
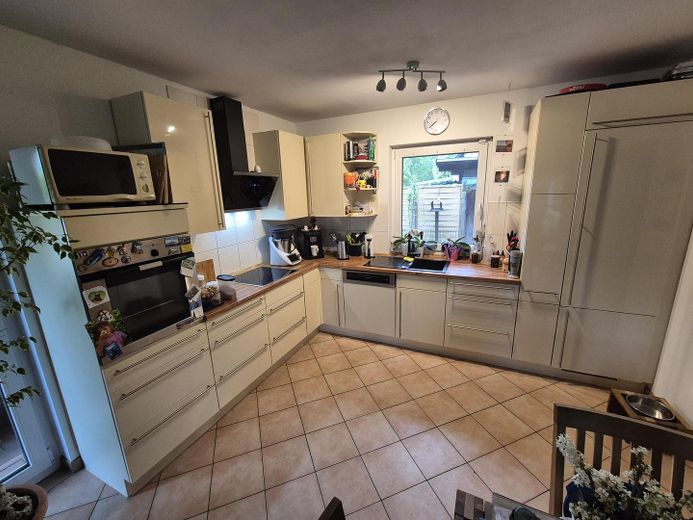
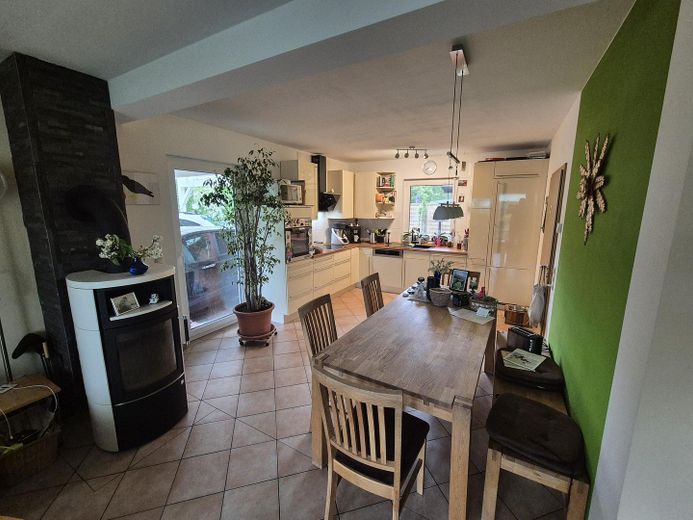
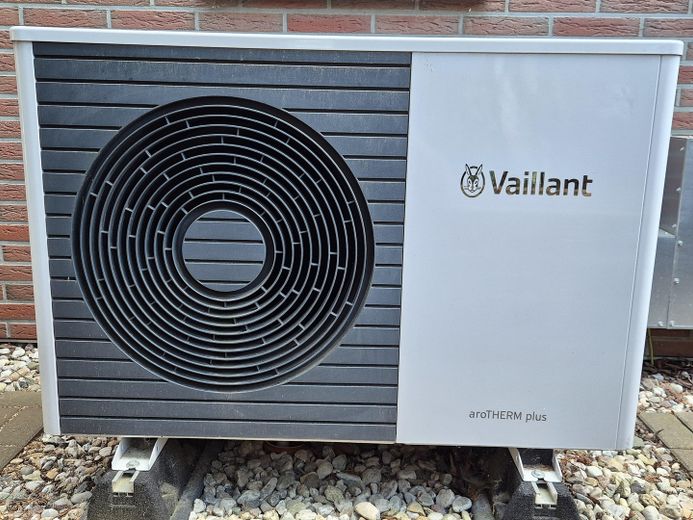
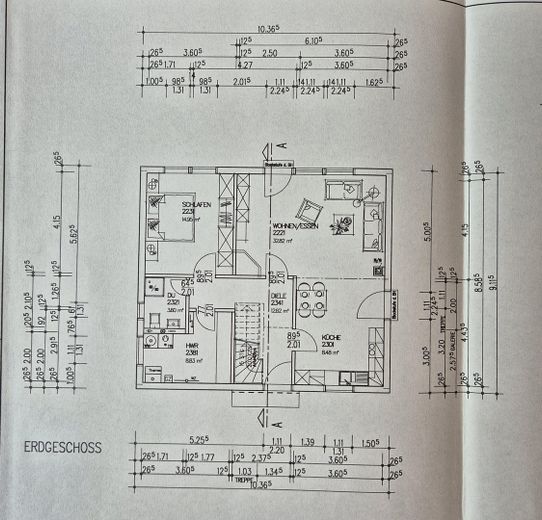
The property is located in Teltow- Sigridshorst, not far from the former border strip. The plot is a rear hammer-shaped plot (unrestricted right of way available) and is not visible from the street. The house has a total living area of 131 sqm (sloping ceilings already deducted). It is a Haacke prefabricated house in timber frame construction, which ensures a cozy living climate. The facade was additionally fitted with insulated clinker brick during construction. Roof covering with Braas tiles. Underfloor heating was installed on both floors. The entire area on the ground floor and top floor is tiled accordingly. In 09/2023, a Vaillant air heat pump was installed, which still has full warranty until 09/2028. With the heat pump and the tiles, cooling is also possible in summer. One roof surface (SE orientation) is covered with a photovoltaic system (built in 2011, with 9,67 kWp). In addition, there is a private deep well in the garden, which reduces water costs for watering the garden to zero. A double carport has also been built, on which there is a roof terrace with SW orientation (evening sun). Behind the house there is a covered terrace with SE orientation (morning sun). In the northwest area of the garden, a small seating area with a wooden deck terrace was added in 2025. The kitchen is from the brand "Nobilia". On the ground floor there is a small bathroom with shower and on the top floor a large bathroom with bathtub and shower. Two patio doors and certain windows are equipped with high-quality insect screens. In the utility room there is a water softening system and a reverse osmosis system (hormone-free water) from the brand "Judo". The attic is expandable. In addition, there is a bicycle shed and a tool shed each. The surrounding properties are currently built in such a way that none of the neighbors has placed their terrace in the immediate line of sight of their own terrace, which creates additional pleasant privacy.
Fittings and features, as described
- Photovoltaic system (9.67 kWp)- The system generates on average approx. 7300 kWh/year. The total electricity consumption of the property was 6121 kWh/year in 2025. Currently, electricity is still fed into the grid (0.2874 €/kWh) and self-consumed (0.1236 €/kWh). The feed-in contract still runs until 2031. Edis currently transfers a monthly feed-in remuneration of €195, settlement is made at the end of each year. A reduction of feed-in by installing a storage system is possible at any time. At the moment, €150 is paid for electricity for this property (heating, hot water, lighting). The electricity costs for this property therefore drop to zero.
- Insulating clinker bricks on the entire facade
- Braas roof tiles still under warranty until 11/2037
- Vaillant heat pump, with cooling function, full warranty until 09/2028
- Water softening system by Judo
- Reverse osmosis system by Judo
- Underfloor heating + tiled floor in the entire ground floor and top floor
- Home way system (TV, telephone, internet)
- Nobilia kitchen oven, dishwasher and extractor hood with outside exhaust air
- 2 bathrooms in the top floor, large with shower and bathtub on the ground floor with shower, both bathrooms with
window + automatic ventilation
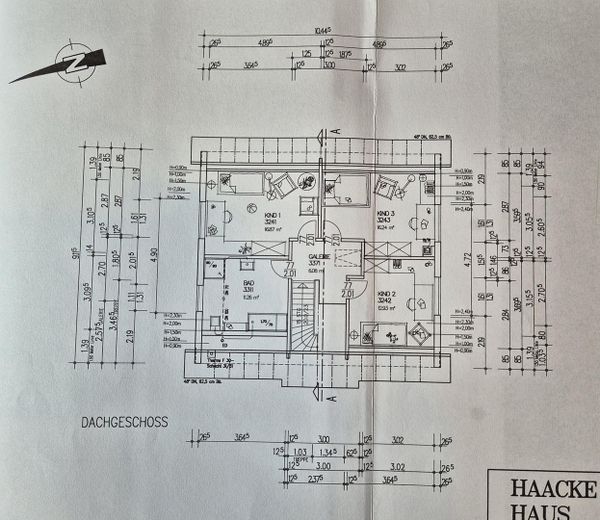
- Top floor: 3 rooms + large bathroom
- Top floor: knee wall height 95 cm
- Ground floor: 2 rooms (bedroom, large living and dining room with open
kitchen area + small bathroom and HWR)
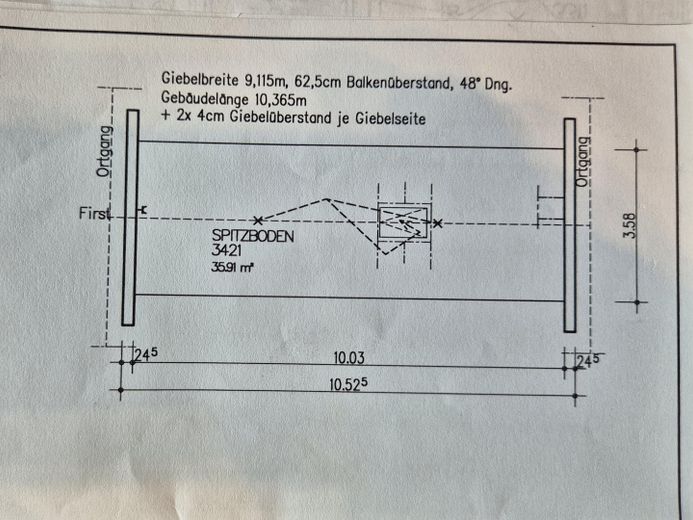
- Expansion reserve in the attic available (electricity already laid, heating pipes pre-laid up to
the top edge of the floor)
- Triple-glazed windows with burglary protection and shutters on the ground floor + top floor
- Fireplace currently in use with outside fresh-air connection
- Double carport with exit from the kitchen
- Roof terrace on the carport
- Covered terrace at the exit from the living room on the ground floor roof terrace
- High-quality insect protection on two terrace doors and on certain
standard windows
- Garden (lawn, raised beds, borders, trees)
- Well in the garden
- Sitting area with wooden deck terrace in the garden
- Paved path around the house
- Paved areas on the property
- Two large sheds (bicycles, garden equipment)
Other
In Teltow, comparably equipped properties are rather limited. The stated price is the asking price. A price suggestion can gladly be submitted to Haus-in-Teltow-kaufen[at]web.de. Further photos are available. Viewings only by appointment in the case of serious interest. The house will only be vacant or available at the end of January / beginning of February 2027. Sale / purchase at an earlier date is possible.
Location
Area and routes
Plan a route
Your destination goes to Google Maps only when you submit the form. TraumImmo neither stores nor logs it.
Location details
Located not far from the southern city limits of Berlin. Sigridshorst is rather rural and quiet, but still very conveniently located in terms of transport. The nearest bus stop can be reached on foot in 3 minutes. From there, direct connections to Teltow, Stahnsdorf and Potsdam are possible. The Teltow station or the Lichterfelde Süd S-Bahn station can be reached on foot in about 15 minutes. The travel time by S-Bahn to Potsdamer Platz is 20 minutes. BER can be reached by car or by shuttle bus in just under 30 minutes. The nearest shopping facilities are about 5 minutes away by car. Walks are possible in the field and open-land landscape not far at the border strip. There are two children's playgrounds in the immediate vicinity. A riding stable with boarding facilities for horses is about 3 minutes away on foot. The Kiebitzberge outdoor pool in Kleinmachnow is only 6 km away. The popular Flaming Skate can be reached in just over 30 minutes by car.