| Plot area | 746 m² |
|---|
| Purchase price | 572.000 € |
|---|---|
| Commission | no commission for buyers |
Calculate using this listing's purchase price. Every assumption is editable and all figures are non-binding estimates.
The initial payment is estimated as loan amount × (interest + repayment) ÷ 12. Individual lending terms, special repayments and further fees are not included. Tax, notary and agent costs may differ in your case. This is not a financing offer or financial advice.
Your inputs are calculated only in this browser and are not saved or sent to TraumImmo.
More financing calculators and assumptionsHere you have the opportunity to acquire a dreamlike plot. After successful measurement this should be dimensioned with approx. 750 m². The building permit for a residential house with over 200 m² living space is available to our office.
The future house would be built by you in a Bauhaus villa style.
The plans show a two-story construction with six rooms and four full bathrooms.
Due to the hillside location of the property, the garage with over 35 m² was integrated into the structure. In addition to the usable space in the basement, there is a guest room and a shower room.
On the first floor you can already enjoy the almost 80 m² living-dining area including kitchen compartment. Furthermore, a room awaits you on this floor, which can be optimally used as a home office, as well as another shower room. For recreation, not only a roof terrace is available, also a terrace with partial roofing is available in the rear part of the property in the future.
The upper floor can also be described as a sleeping oasis. In addition to the two children's rooms, this is also the parents' realm. Just under 15 m² sleeping area with adjoining dressing room. The bathroom, also accessible from the bedroom, is planned with a shower, bathtub, toilet and double washbasin. An absolute dream. Two roof terraces round off this floor ideally.
Your destination goes to Google Maps only when you submit the form. TraumImmo neither stores nor logs it.
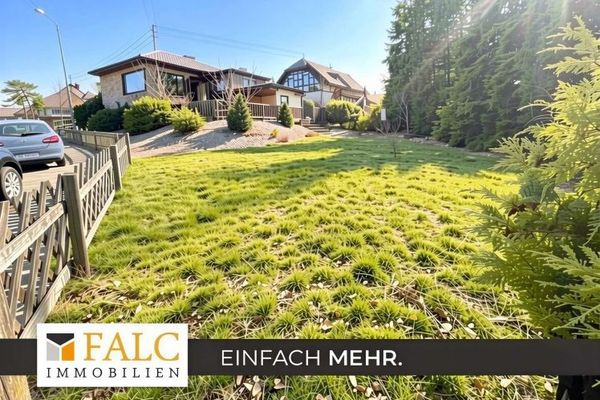 159.000 € Central yet quiet – building plot with ideal connections53639 Königswinter
 159.000 € Central yet quiet – building plot with ideal connections53639 Königswinter