Published on 12/06/2026 · Last checked on 06/08/2026
| Type | Multi-Family House |
|---|---|
| Living Area ca. | 414 m² |
| Free From | sofort |
|---|
| Property Area | 648 m² |
|---|---|
| Construction Year | 1907 |
| Condition | Refurbished |
| Heating Type | Central heating |
| Firing Type | Gas |
| Storeys | 3 |
| Rental Income | 41.352 € |
| Selling Price | 665.000 € |
|---|---|
| Price per m² | 1,606.28 €/m² |
| Courtage | no courtage for buyers |
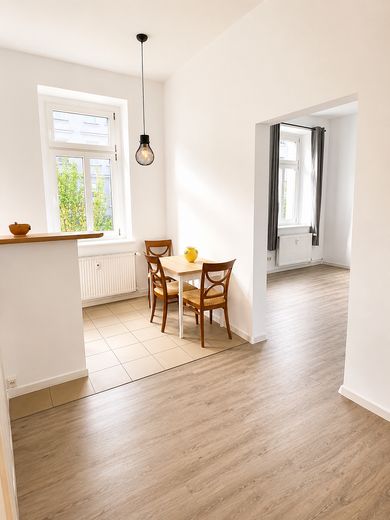
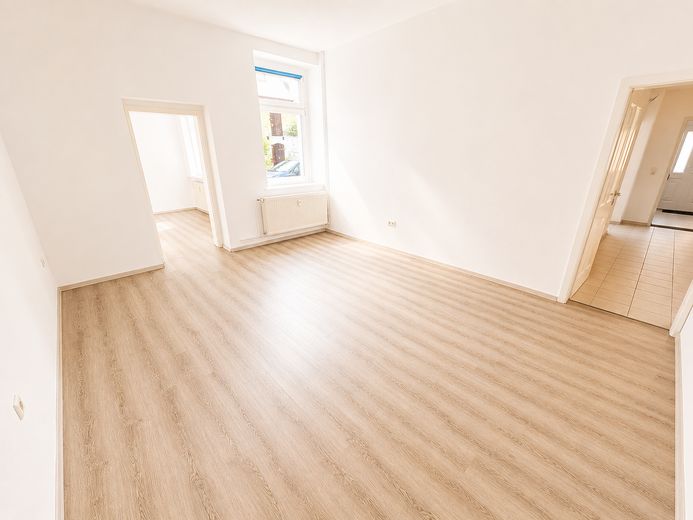
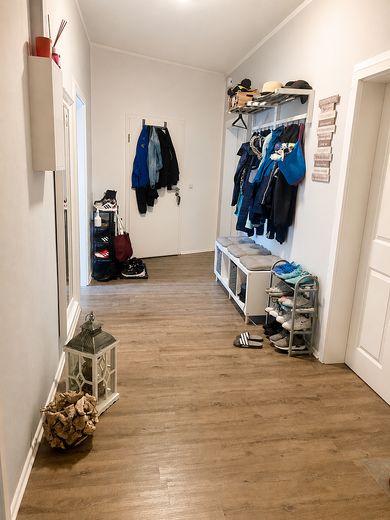
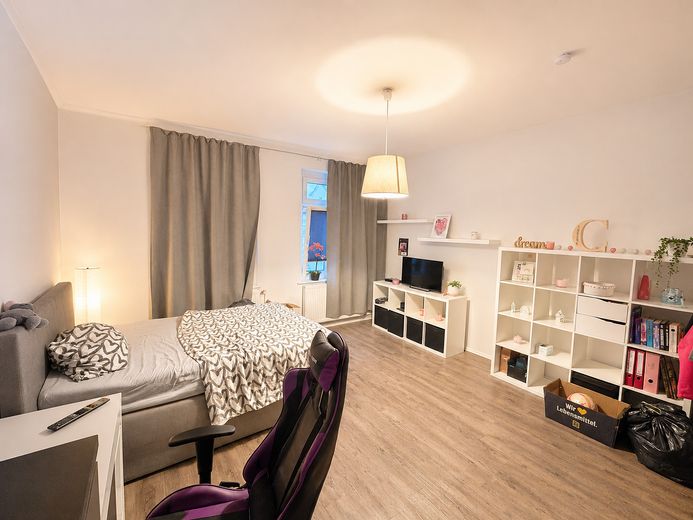
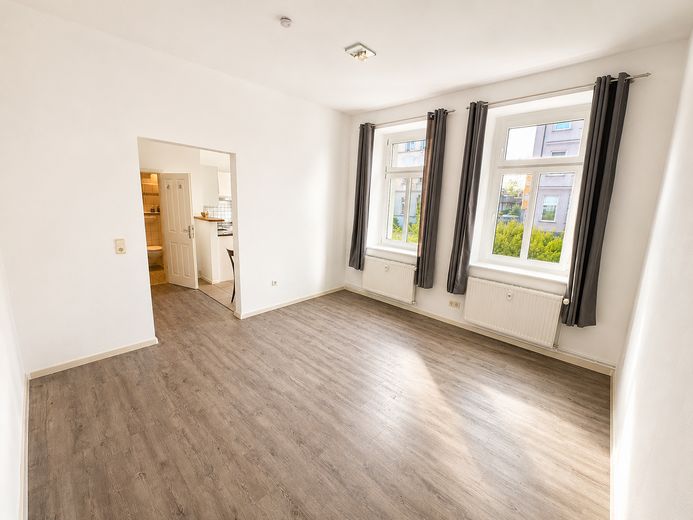
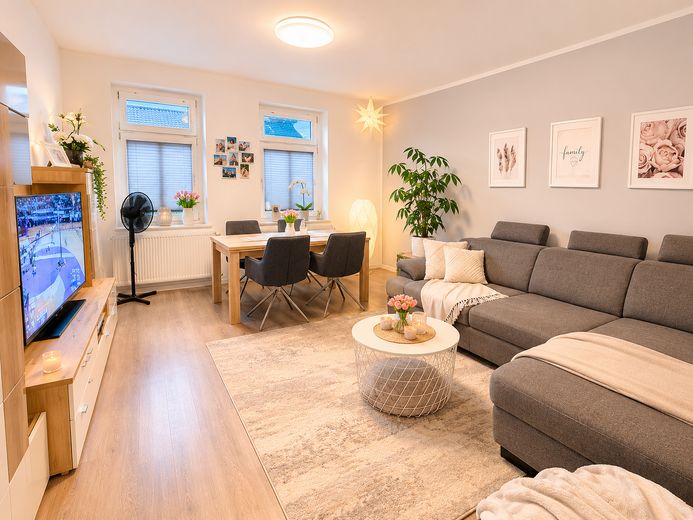
The apartment building plus ancillary premises have a total area of approx. 683 m², divided into two 1-room apartments of approx. 34 m² each, a 2-room apartment with 37 m², two 3-room apartments of approx. 95 m² and a 4-room apartment of approx. 118 m². In addition, there are ancillary areas such as hallways and conversion reserves.
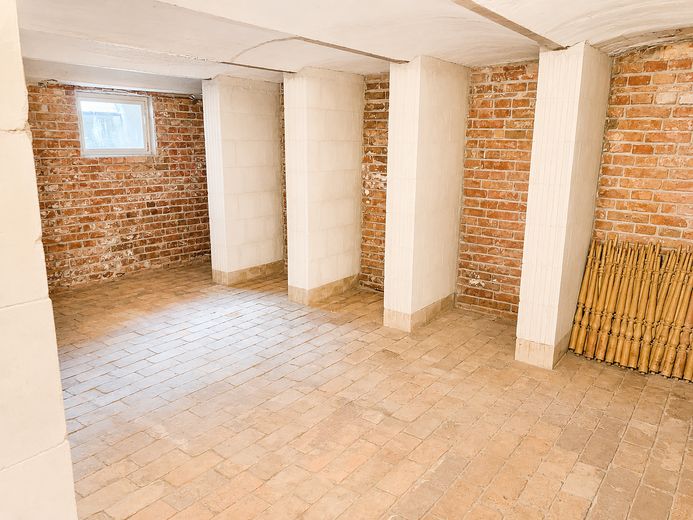
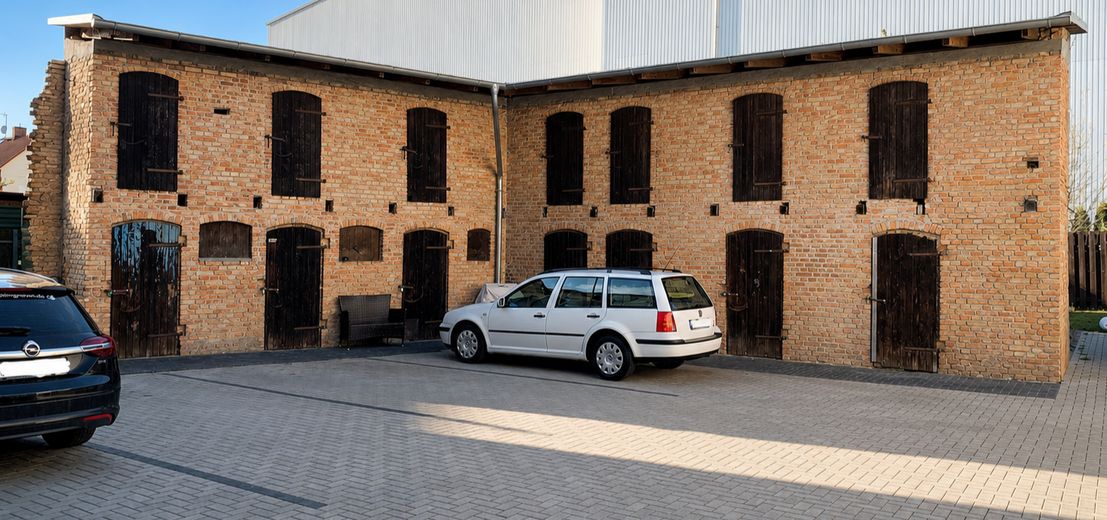
There are also further communal areas such as hallways and the staircase. Furthermore, the conversion of the ancillary premises – approx. 117 m² - in the inner courtyard into additional living space is possible. The plot comprises 648 m²; here are located the ancillary premises with storage rooms, gardens and paved parking spaces for each of the tenants.
You are buying here for 1212 euros per square meter of living space, which is extremely far below market price and for a completely renovated house without any backlog of repairs!
A house of this size cannot be built for this price anymore!
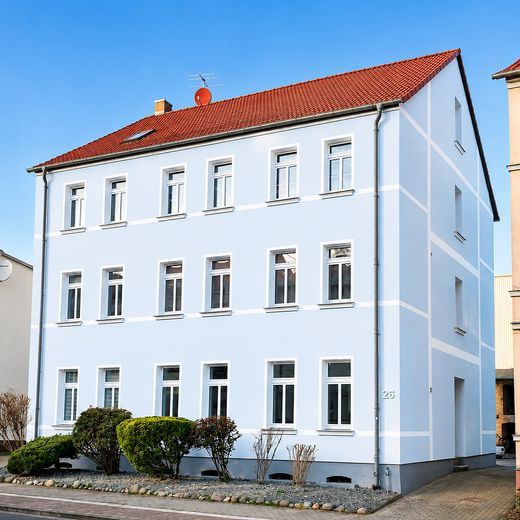
The apartment building was built around 1907 and was first renovated in the 1990s. Further modernizations/renovations/sanations as follows:
-2005 basement waterproofing
-2005 ground floor floor rebuilt/screed
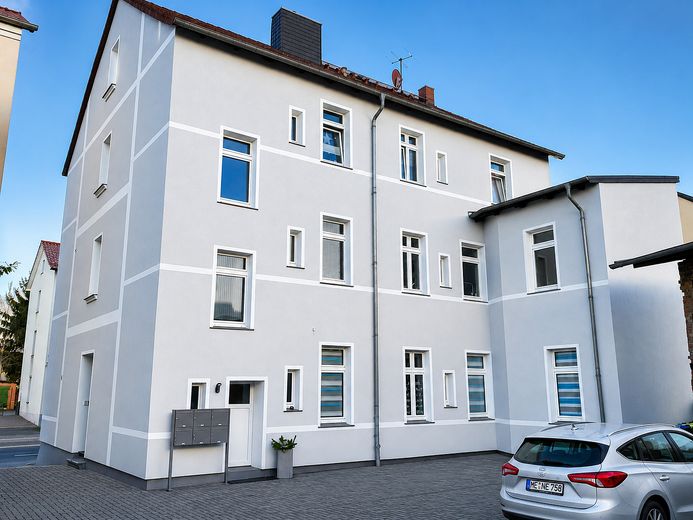
-2006 facade incl. external thermal insulation composite system renewed
-2006 roof of main house re-covered
-2009 roof covering ancillary premises (tar paper) incl. framework renewed
-2013/2014 floors on the 1st and 2nd floor boards screwed down again and partly covered with chipboard panels
-2013/2014 all walls incl. staircase newly plastered (incl. mesh)
-2013/2014 electrical system modernized
-2013/2014 all floor coverings renewed
-2013/2014 all apartment entrance doors and room doors renewed
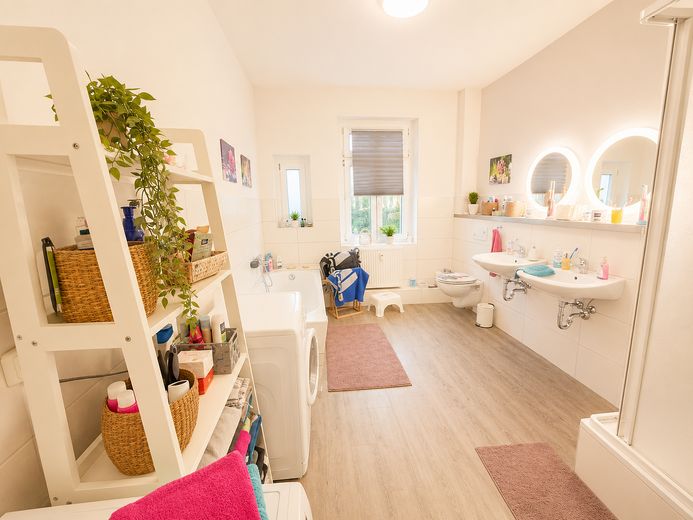
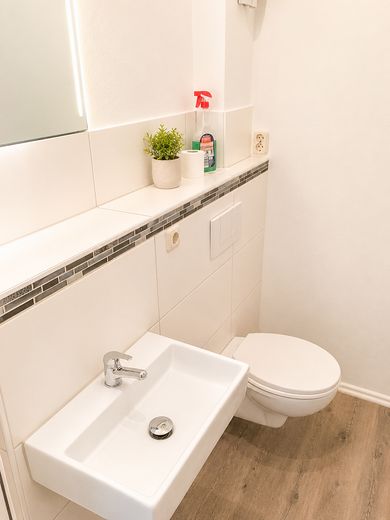
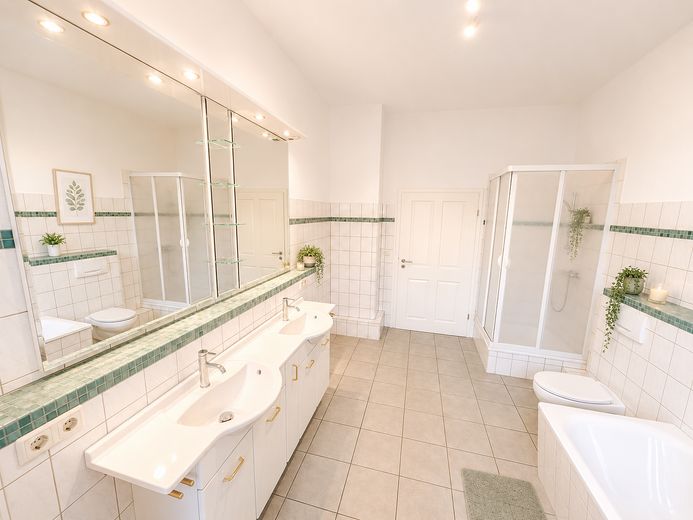
-2013/2014 all bathroom fixtures renewed
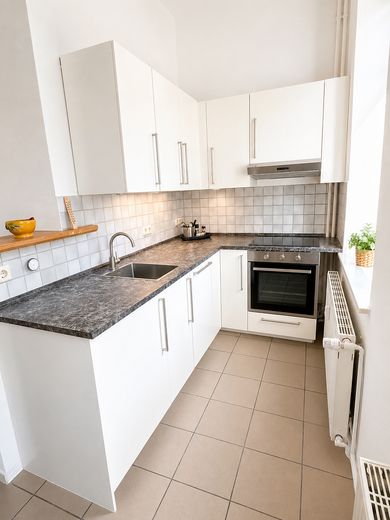
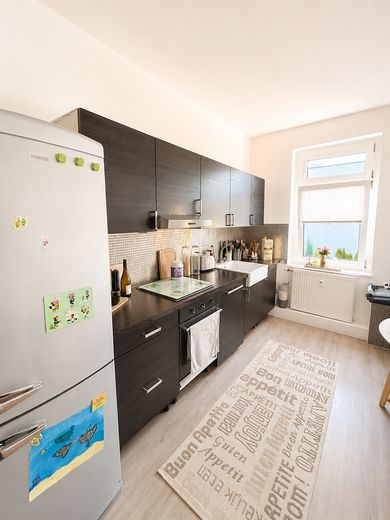
-2016/2020 all kitchens incl. fitted appliances renewed
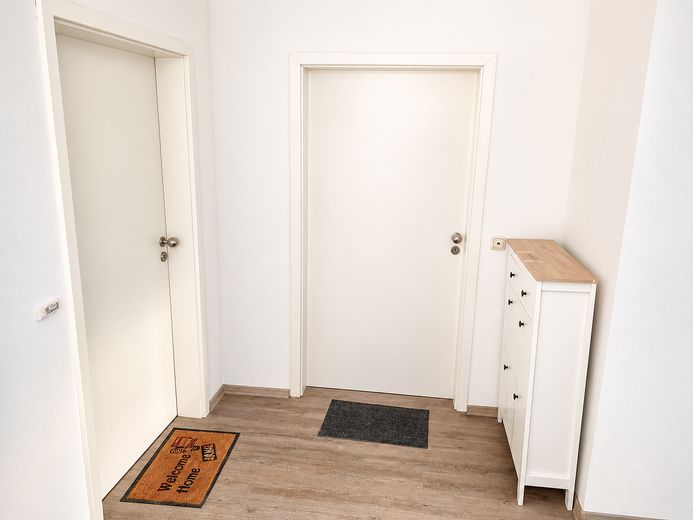
-2016/2020 staircase completely refurbished
-2021 courtyard paved
-2021 facade painted
-2021 chimney top newly clad
-2021 courtyard door renewed
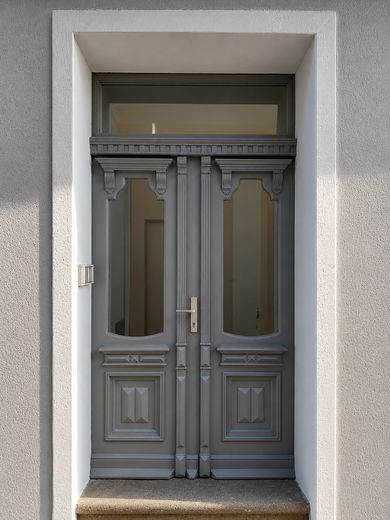
-2021 front door restored
-2021 staircase painted
With annual rental income of 41,352 euros, this property represents an absolutely solid investment with sustainable rental income.
Features
Utilities:
Electricity (connected to public grid)
Water (connected to public grid)
Wastewater (connected to public grid)
Gas (connected to public grid)
Telephone
Internet DSL (up to 100 Mbit/s possible)
Internet LTE (up to 50 Mbit/s possible)
TV cable / SAT
Fiber optic
Construction type of building:
Exterior walls: solid
Facade: external thermal insulation composite system with new paint finish (2021)
Interior walls: solid
Roof: pitched roof with concrete roof tiles
Windows: plastic windows
Exterior doors: wood/partly glazed (2021)
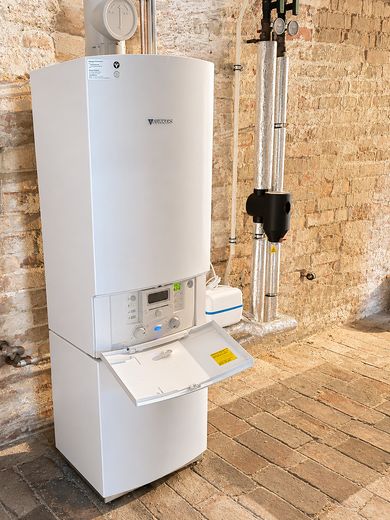
Heating: gas central heating 2022
Features Property:
6 paved parking spaces
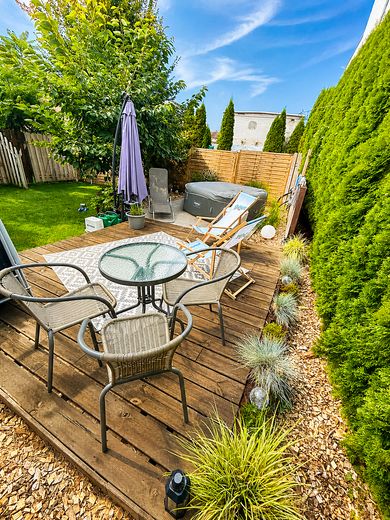
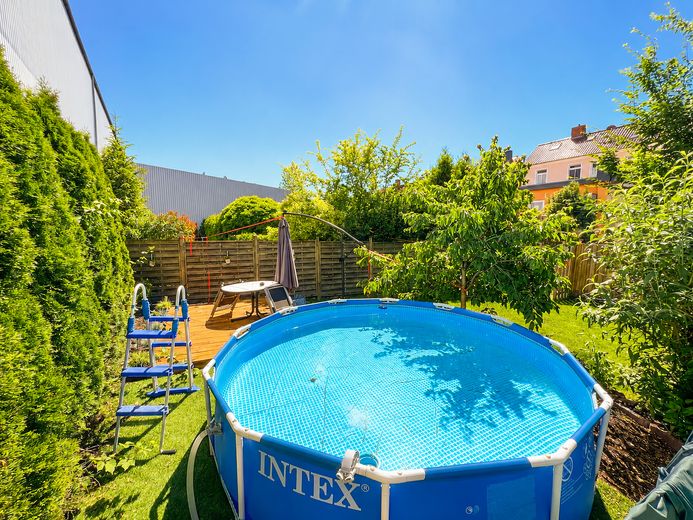
2 gardens
Outbuilding with 6 storage rooms and expansion reserve
For years, care was taken to ensure that tenants always found a modern living environment, and as a result there was never any significant vacancy. The two gardens are gratefully used by the tenants.
Location data is currently unavailable for this area.
The destination is sent to Google Maps only after submission and is not stored or logged by TraumImmo.
The location can be described as absolutely central and is therefore perfectly suited for typical city life. All important points are within walking distance, which is greatly appreciated by the tenants. For example, schools and supermarkets can be reached in a few minutes, as can the Müritz, the public bath or the Waren harbor.