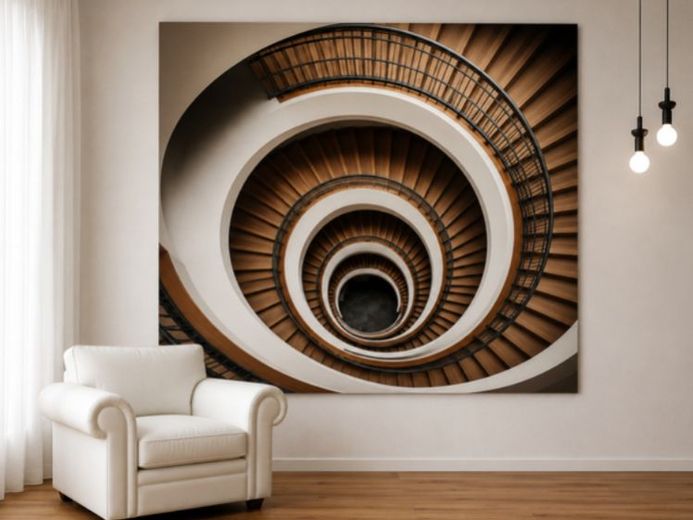
| Type | Flat |
|---|---|
| Living area approx. | 154 m² |
| Rooms | 5 |
|---|---|
| Bathrooms | 2 |
| Purchase price | 965.000 € |
|---|---|
| Price per m² | 6,266.23 €/m² |
| Commission | no commission for buyers |
Calculate using this listing's purchase price. Every assumption is editable and all figures are non-binding estimates.
The initial payment is estimated as loan amount × (interest + repayment) ÷ 12. Individual lending terms, special repayments and further fees are not included. Tax, notary and agent costs may differ in your case. This is not a financing offer or financial advice.
Your inputs are calculated only in this browser and are not saved or sent to TraumImmo.
More financing calculators and assumptionsTwo Apartments. One Decision. Your New Way of Life.
In this exclusive three-family house, two of the three luxurious condominiums are for sale—a rare opportunity for people with the highest standards. Use the spacious raised-ground-floor apartment with approx. 154 m² of living space, a sunny balcony and unobstructed views of greenery yourself, and optionally secure the penthouse apartment as a value-stable investment.
The 4–5-room apartments combine modern architecture with high-quality features.
Covering around 154 m², they offer a living concept that perfectly combines spaciousness, comfort and stylish elegance.
The true centerpiece of this property is its exceptional versatility.
The well-designed floor plan allows rooms to be opened up further or closed off as needed and adapted to individual living ideas. Whether a spacious living area, a prestigious reception area or additional retreats—here, a timeless architectural principle applies: form follows function. This creates a home that adapts to your life—not the other way around.
The open-plan living and dining area is flooded with daylight through floor-to-ceiling windows and creates a harmonious connection between the interior and exterior. The spacious balcony provides the ideal setting for relaxing hours or sociable evenings.
The building, constructed in 2020, impresses with its clear architectural language, high-quality construction and exclusive features. Two stylish bathrooms with walk-in showers and a bathtub, a separate guest WC, genuine wood parquet flooring, underfloor heating, smart-home technology, electric shutters, south- and west-facing balconies, as well as a private basement and parking space underline the high level of living comfort.
An elegant outdoor staircase leads directly into the greenery.
Those who live here choose space, design and quality of life—in a sought-after residential location offering the perfect balance of nature, tranquility and urban comfort.
Your destination goes to Google Maps only when you submit the form. TraumImmo neither stores nor logs it.
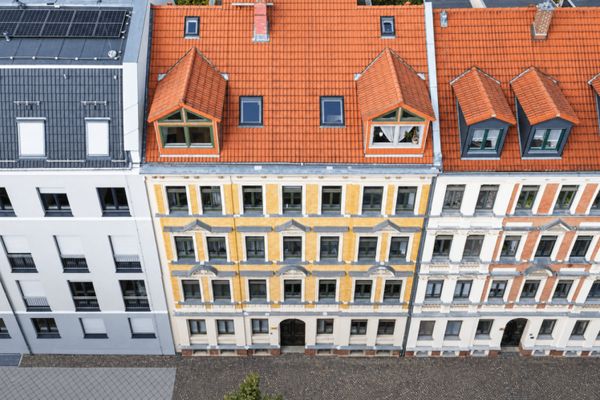 100.000 € PERIOD BUILDING IN LEUTZSCH | Rented 2-Room Apartment with Courtyard-Facing Balcony04179 Leipzig
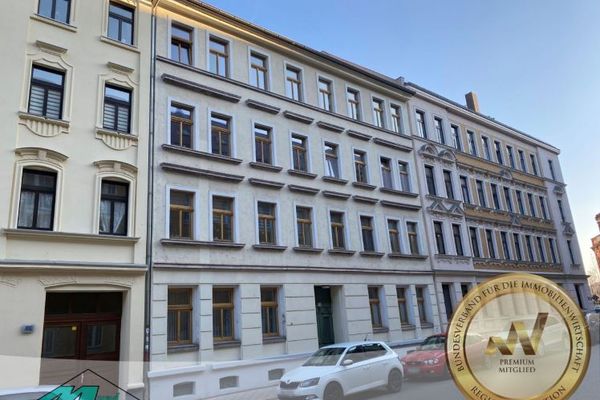 165.000 € Ready-to-move-in 2-room apartment in a great location in Leipzig Leutzsch04179 Leipzig
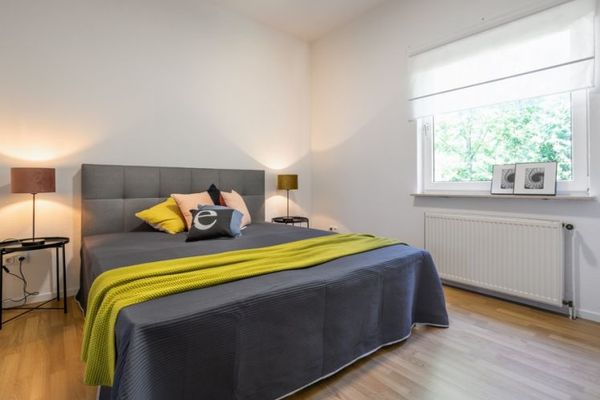 199.000 € High depreciation and good return! Secure your investment in Leipzig!04179 Leipzig

