| Type | Detached house |
|---|---|
| Living area approx. | 144 m² |
| Bedrooms | 3 |
| Rooms | 6 |
|---|---|
| Bathrooms | 1 |
| Plot area | 1008 m² |
|---|---|
| Usable floor area | 73 m² |
| Purchase price | 285.000 € |
|---|---|
| Price per m² | 1,976.28 €/m² |
| Commission | no commission for buyers |
Calculate using this listing's purchase price. Every assumption is editable and all figures are non-binding estimates.
The initial payment is estimated as loan amount × (interest + repayment) ÷ 12. Individual lending terms, special repayments and further fees are not included. Tax, notary and agent costs may differ in your case. This is not a financing offer or financial advice.
Your inputs are calculated only in this browser and are not saved or sent to TraumImmo.
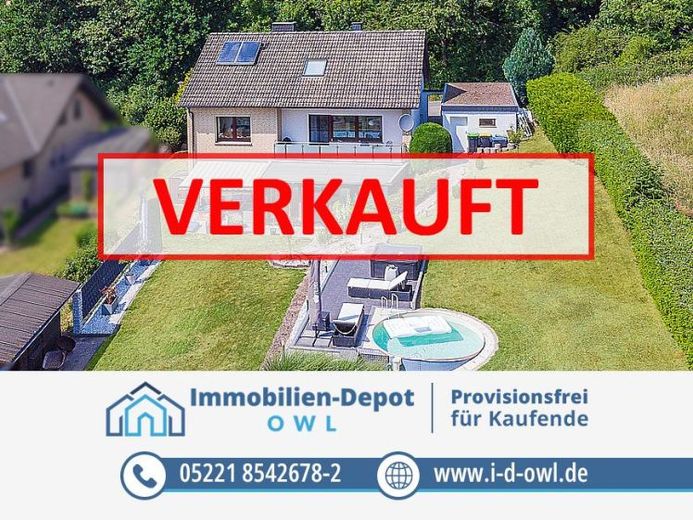
More financing calculators and assumptionsA detached home that is more than just a house. It is a retreat with expansive views, space for individual wishes – and the good feeling of having arrived. Located at the end of a residential street, a life with peace, openness and a great deal of freedom begins here.
The balcony and terrace open up views over fields and hills – in sunshine, at breakfast or simply in between. The garden impresses with its generosity and also thanks to the sun deck including whirlpool and pool. Children and dogs have plenty of room to run around here. And anyone who likes laughing, grilling or relaxing with guests will quickly come to appreciate this green idyll.
Inside, you can expect approx. 144 m² of living space, spread over six rooms and two floors. The heart of the home is the open-plan living/dining area with fireplace and access to the balcony. The kitchen is located directly next to the dining room. Anyone dreaming of an open cooking area can connect the rooms – just speak to our architect about it. Either way: on more than 50 m², your new center of life is created here. A separate room (child/guest/office), a guest WC and a spacious entrance area complete the ground floor.
One floor below is the garden level with two bright bedrooms, a dressing room, a modern family daylight bathroom with a large shower and bathtub, as well as a cozy conservatory – ideal for relaxed reading sessions or a view of the greenery in any weather. On the street side there are three practical cellar rooms with a usable area of around 33 m².
The attic as a third floor with a total of just under 40 m² of usable space has already been converted and features a large studio area with shower room as well as another separate room – perfect as a retreat for an older child, for focused work in a quiet atmosphere, or as a fitness room for sporting activities at home.
Two garages as well as a wide driveway offer space for your vehicles and those of your guests.
Garden equipment can be conveniently stored in the garden shed.
This house combines substance with charm – and with a south-facing balcony, sun terrace, sun deck and distant views offers a home that is practical for everyday life and special at the same time.
=======================================
Funding through NRW.Bank
Thanks to the funding from NRW.Bank, your dream of owning your own property could soon be within reach.
Our partner would be happy to prepare you a suitable financing example.
Application is possible as long as funding is available.
=======================================
Arrange a viewing appointment with us today to convince yourself personally of this great offer.
Your destination goes to Google Maps only when you submit the form. TraumImmo neither stores nor logs it.
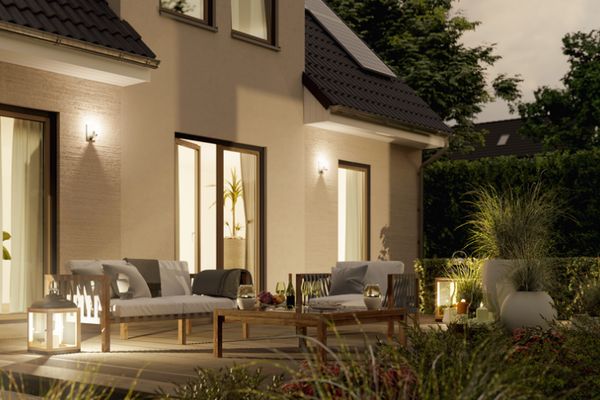 392.050 € Next-Level Living: Your Own House Instead of Compromises in the City32689 Kalletal
 414.150 € No more compromises: Plan your dream home exactly the way you live32689 Kalletal
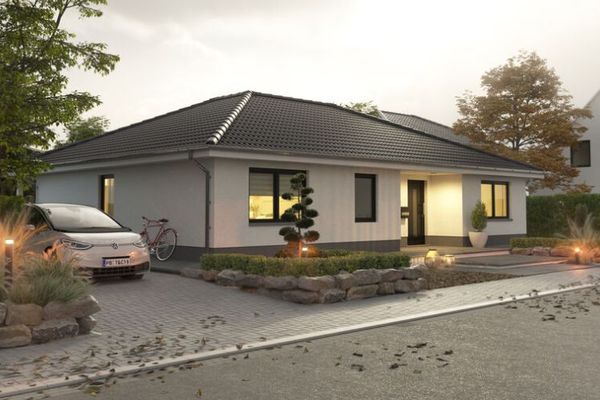
 386.950 € A bungalow. A garden. A new feeling of life.32689 Kalletal

