| Type | Detached house |
|---|---|
| Living area approx. | 162 m² |
| Bedrooms | 3 |
| Rooms | 4 |
|---|---|
| Bathrooms | 2 |
| Plot area | 558 m² |
|---|
| Purchase price | 1.085.000 € |
|---|---|
| Price per m² | 6,697.53 €/m² |
| Commission | no commission for buyers |
Calculate using this listing's purchase price. Every assumption is editable and all figures are non-binding estimates.
The initial payment is estimated as loan amount × (interest + repayment) ÷ 12. Individual lending terms, special repayments and further fees are not included. Tax, notary and agent costs may differ in your case. This is not a financing offer or financial advice.
Your inputs are calculated only in this browser and are not saved or sent to TraumImmo.
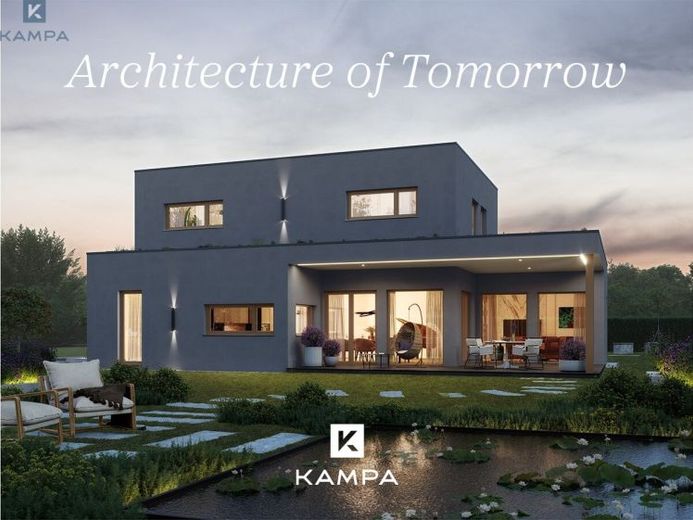
More financing calculators and assumptionsKAMPA Signature K162 - Clean lines and a generous spatial concept in a modern flat-roof design
Generous living with a clear design and flexible room layout.
The KAMPA Signature K162 combines a striking cubic form with a spacious living concept that is ideal for families. Across two full stories, a total of approximately 153,46 m² of living space is available, offering plenty of room for shared family life as well as clearly defined private areas.
The straight-lined flat roof, the cubic architecture, and the large window areas define the modern style of the house.
Over 43 m² of space for shared living
The centerpiece on the ground floor is the living and dining area of around 43 m². Generous windows provide plenty of daylight and direct access to the terrace and garden.
The separate kitchen of approx. 12,41 m² offers room for an individual kitchen layout and at the same time creates a clear spatial separation from the living and dining area.
Everyday flexibility
A special feature of the Signature K162 is the additional room on the ground floor of approximately 12,04 m². It can be used as a home office, guest room, or flexibly usable space. Together with the separate shower bathroom, this creates a wide range of possible uses for different life situations.
As a result, the ground floor provides, in addition to the generous family area, another room that can be adapted to changing requirements.
Private area for the family on the upper floor
On the upper floor there are two children's rooms of approximately 13,47 m² each. The separate parents' area with a bedroom and its own dressing room provides additional comfort.
Your destination goes to Google Maps only when you submit the form. TraumImmo neither stores nor logs it.
 1.016.400 € Concept_2_V1-Galerie - ein Haus. modern in gehobener Ausstattung86576 Schiltberg
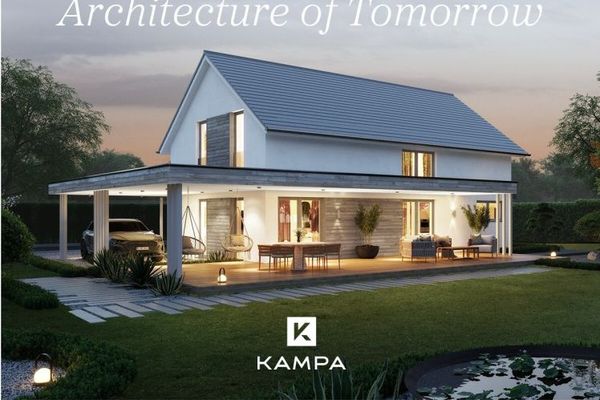 1.263.800 € KAMPA Signature L168 - 155 m² Familienwohnen mit Galerie, Ankleide und klassischer Satteldacharchitektur86576 Schiltberg
 921.900 € Vorlage!_Concept_186576 Schiltberg


