Published on 25/11/2024 · Last checked on 13/07/2026


| Type | Multi-Family House |
|---|---|
| Living Area ca. | 410 m² |
| Rooms | 12 |
|---|
| Property Area | 920 m² |
|---|
| Selling Price | 995.000 € |
|---|---|
| Price per m² | 2,426.83 €/m² |
| Courtage | no courtage for buyers |
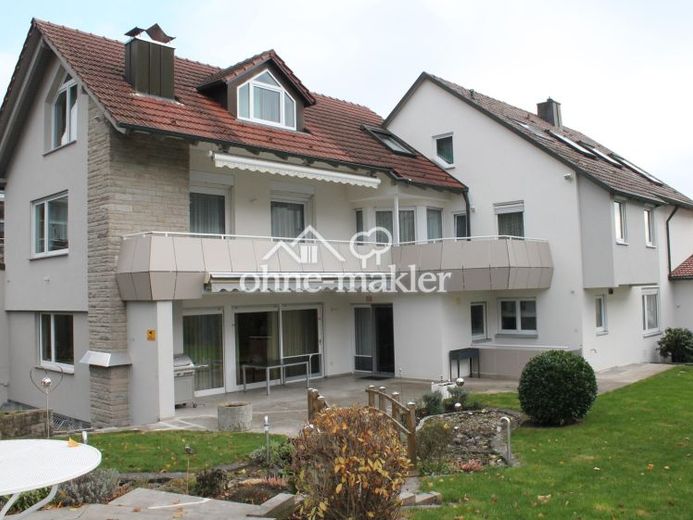
For sale is a spacious and very well-kept 4-family house with a beautiful garden plot in a top residential area of Crailsheim
The property was built in 1958 on a 920m² plot and has been continuously extended, renovated and modernized and is therefore in top condition.
The heating system with solar panels for water heating was last replaced a few years ago. The residential building consists of 4 residential units with a total living space of approx. 410m² spread over 3 floors. The total usable area of the property is approx. 560m²
First floor:
On the ground floor there is a very well-kept and spacious 4.5 room apartment with a total living area of approx. 155m².
The apartment consists of a large living room, dining room, kitchen, bedroom, children's room, daylight bathroom with bathtub and shower and guest WC.
The hallway and living room lead to the large sun terrace and the beautifully landscaped garden with pavilion and artificial stream with bridge.
Second floor:
On the upper floor there is another 4.5 room apartment with a total living space of approx. 152m². The apartment consists of a spacious living room, dining room, kitchen, bedroom, children's room, daylight bathroom with bathtub and shower as well as a guest WC.
From the hallway or living room you can access the sunny west-facing balcony of approx. 20m².
Top floor:
There are 2 self-contained studio apartments on the top floor of the residential building. The 1.5-room apartment has a living space of approx. 47m² and consists of a living/dining room, kitchen and daylight bathroom with bathtub and shower.
The 2-room apartment has a living space of approx. 55m². The apartment consists of a living/dining room, kitchen, bedroom and a large daylight bathroom.
Both apartments are fully furnished and have recently been modernized.
Basement:
The residential building, including the terrace, has a full basement and offers a total of 10 rooms including a WC. Further living space with natural light can easily be created in the basement if required.
Miscellaneous:
The property is heated by a gas central heating system. There is also a solar system on the garage building for hot water.
A 4m³ cistern is available for outdoor irrigation.
The house has 3 ½ garages with electric garage door openers and access to the spacious garden plot.
Location data is currently unavailable for this area.
The destination is sent to Google Maps only after submission and is not stored or logged by TraumImmo.