Published on 18/07/2026 · Last checked on 16/08/2026
| Living area approx. | 161 m² |
|---|
| Rooms | 6 |
|---|
| Plot area | 809 m² |
|---|---|
| Bedrooms | 4 |
| Bathrooms | 1 |
| Purchase price | 359.000 € |
|---|---|
| Price per m² | 2,234.39 €/m² |
| Commission | 3,57% (3,57 % vom Kaufpreis inkl. MwSt.) |
Calculate using this listing's purchase price. Every assumption is editable and all figures are non-binding estimates.
The initial payment is estimated as loan amount × (interest + repayment) ÷ 12. Individual lending terms, special repayments and further fees are not included. Tax, notary and agent costs may differ in your case. This is not a financing offer or financial advice.
Your inputs are calculated only in this browser and are not saved or sent to TraumImmo.
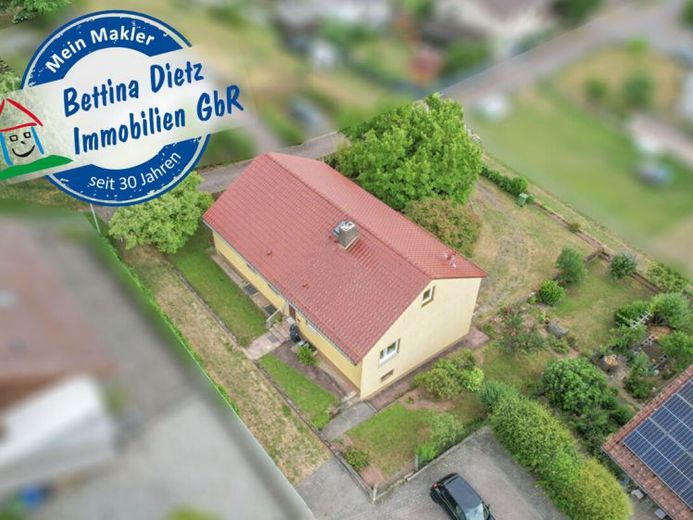
More financing calculators and assumptionsThis bungalow is a 1963 house with a basement that has been converted for residential use due to the hillside location.
The total living area of approx. 160.67 m² includes the approx. 48.98 m² of residential-style living space converted in the basement.
Ground floor:
- Open-plan living and dining area with balcony access
- Kitchen
- 3 bedrooms
- Bathroom with natural light, bathtub and washing machine connection
- Guest WC
- Hallway
Basement:
- Living room
- Bedroom
- Kitchen
- Guest WC
- Boiler room
- Storage room
- Hallway
The entrance is on the ground floor, with a guest WC next to it. All rooms lead off from a large hallway. The living and dining room has an open-plan design and access to the balcony. The kitchen is directly connected to the dining area and also has access to the hallway. There are also three bedrooms and a bathroom with bathtub and washing machine connection on this floor.
The basement has been partially converted for residential use and is accessible via stairs from the hallway. It contains a living room, a bedroom, a kitchen with direct access to the garden, and a second guest WC. The boiler room with pellet storage and a storage room are also located there. The garage is directly integrated into the house and can be reached via a driveway through the courtyard.
Your destination goes to Google Maps only when you submit the form. TraumImmo neither stores nor logs it.


