Calculate using this listing's purchase price. Every assumption is editable and all figures are non-binding estimates.
The initial payment is estimated as loan amount × (interest + repayment) ÷ 12. Individual lending terms, special repayments and further fees are not included. Tax, notary and agent costs may differ in your case. This is not a financing offer or financial advice.
Your inputs are calculated only in this browser and are not saved or sent to TraumImmo.
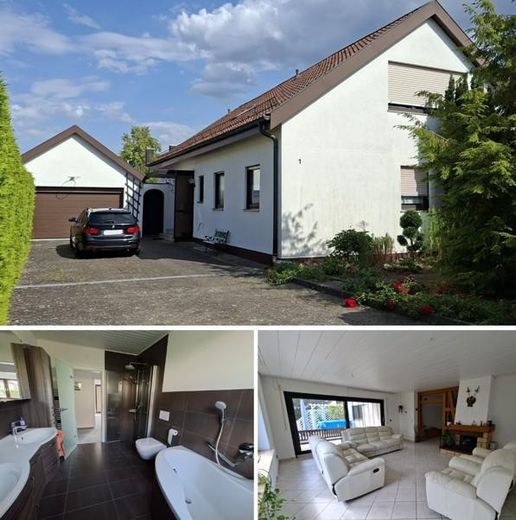
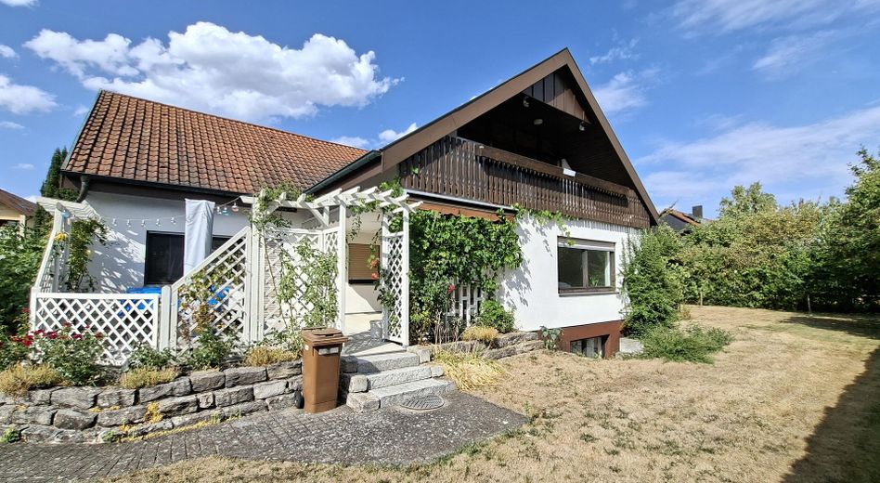
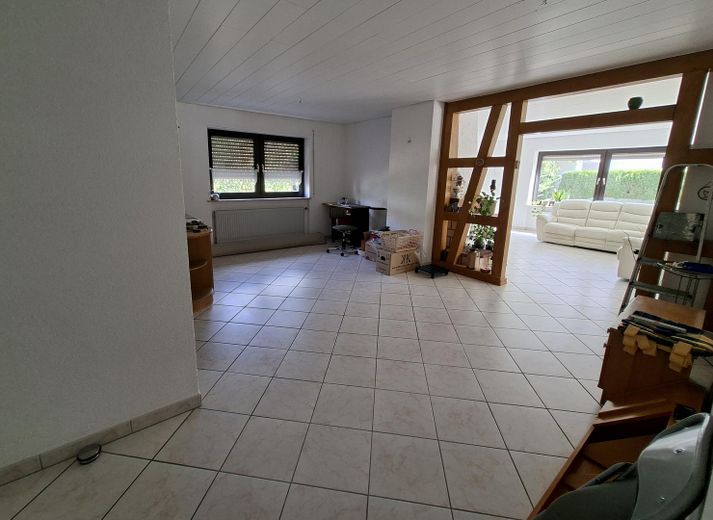
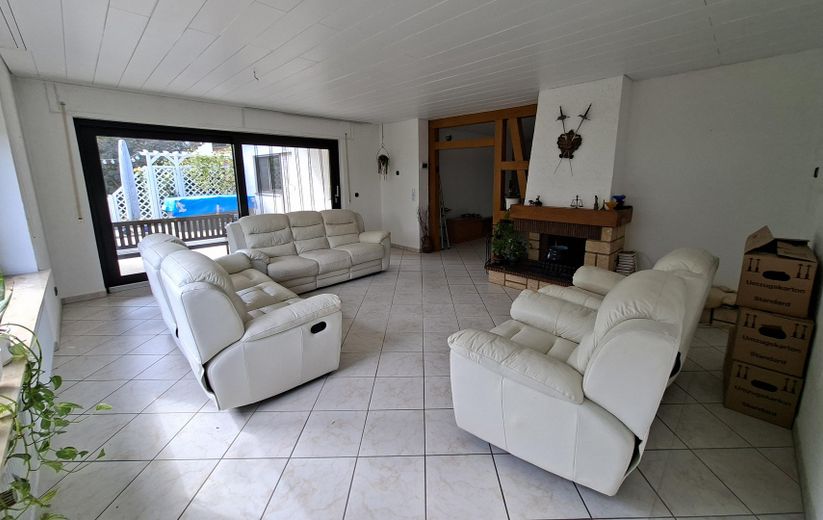
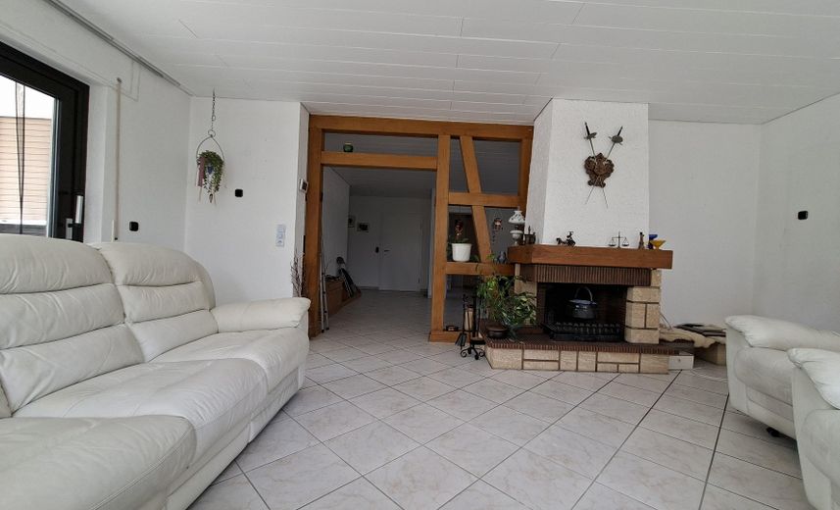
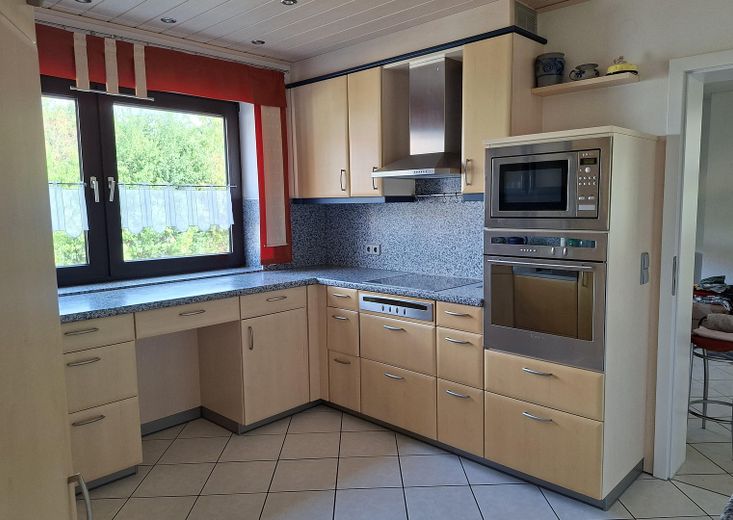
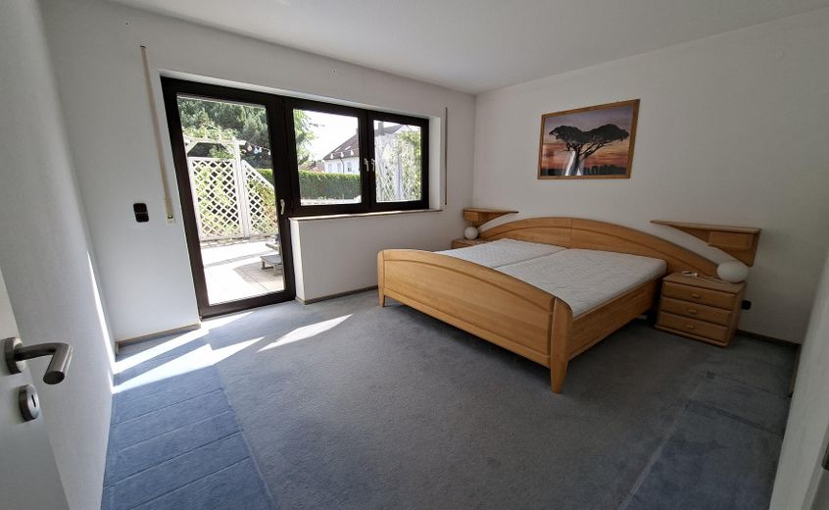
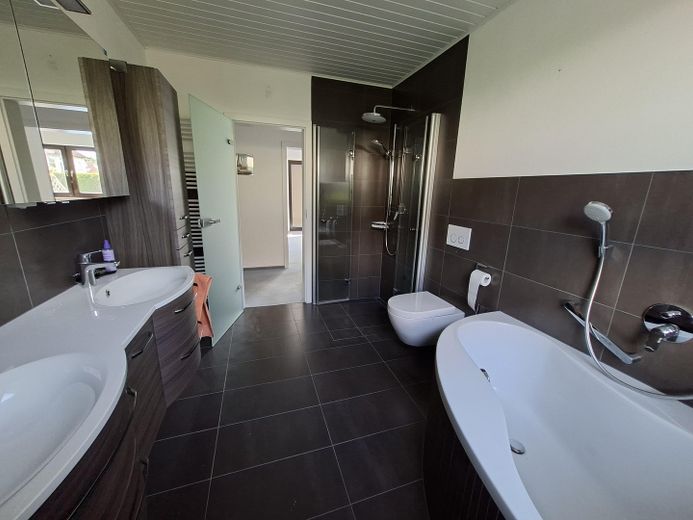
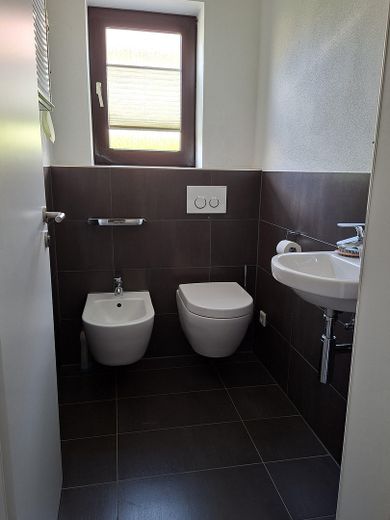
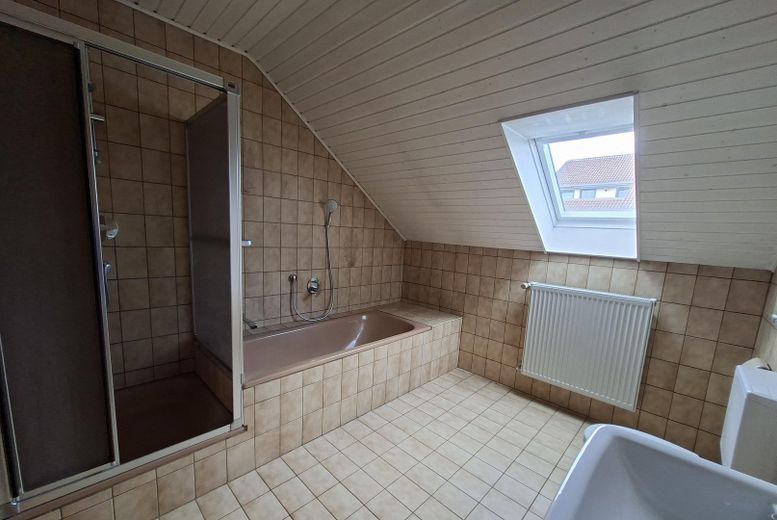
Ground floor The ground-floor apartment is presented in a very well-maintained condition and offers approx. 133m² of living space. The well-designed layout comprises a total of 4 rooms. In addition to a spacious bedroom, there are two further rooms that can be flexibly used as children's, guest or study rooms. The living space is complemented by a fitted kitchen with a practical pantry, a spacious dining hall and a light-filled living room with a wood-burning stove and direct access to the large, sunny southwest-facing terrace and the extensive garden. The apartment is completed by a fully modernized daylight bathroom with bathtub and shower, offering a high level of living comfort, as well as a comprehensively renovated guest WC.
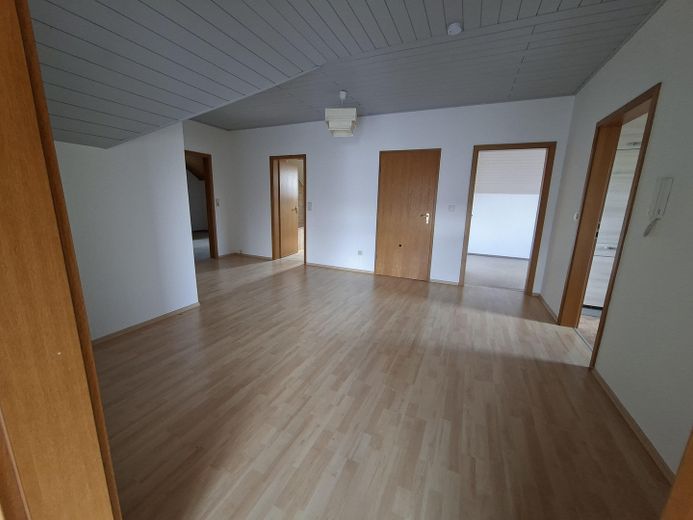
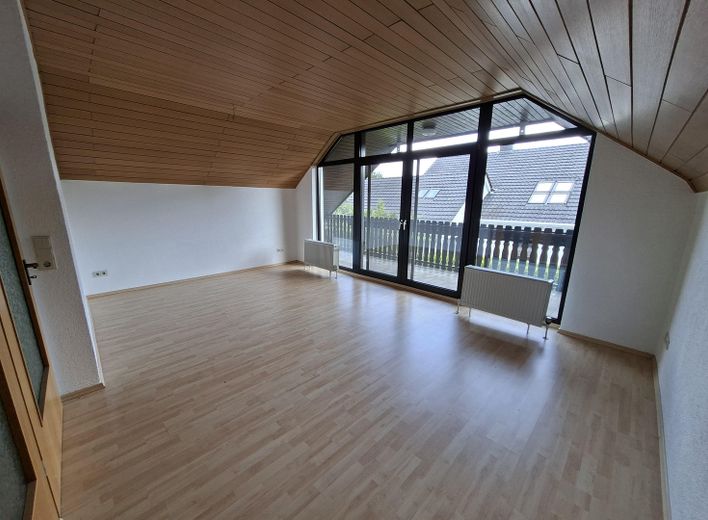
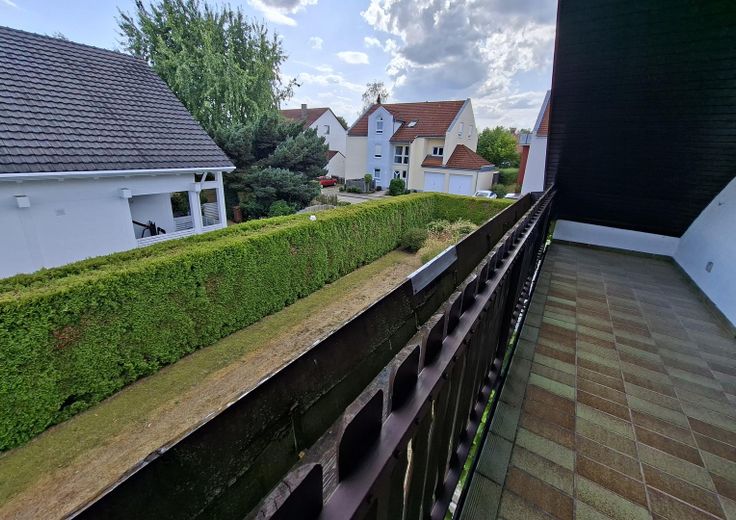
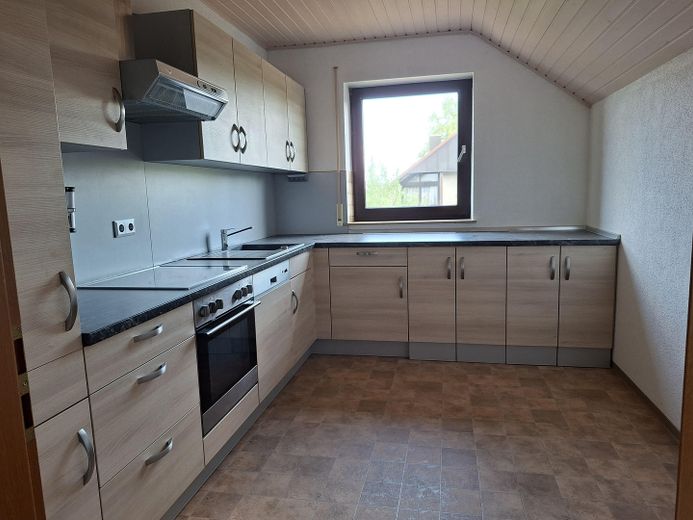
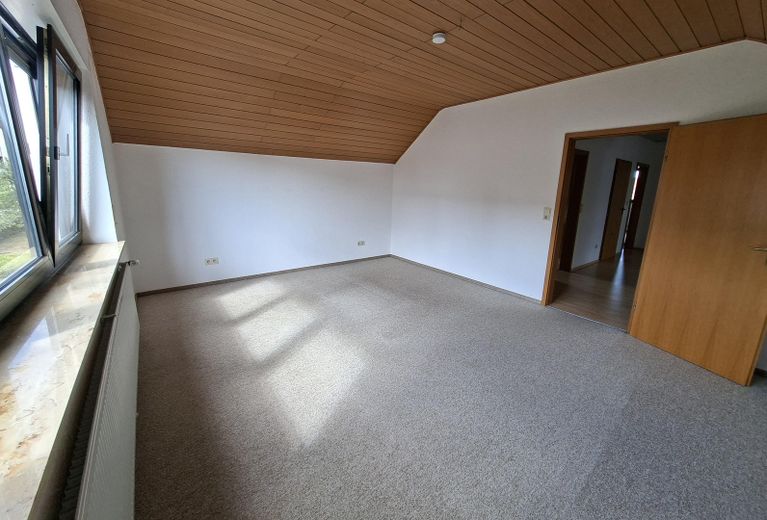
Upper floor The upper-floor apartment offers 111m² of living space and impresses with its well-designed layout. In addition to a spacious bedroom, there is a further room that can be flexibly used as a children's, guest or study room. The living space is complemented by a kitchen, a spacious dining hall and a bright living room with direct access to the south-facing balcony. The daylight bathroom is equipped with a bathtub and shower Practical storage rooms additionally provide valuable storage space and sensibly round off the available space in this apartment.
Underfloor heating throughout the living area, supplemented by radiators in the individual rooms, ensures a high level of living comfort.
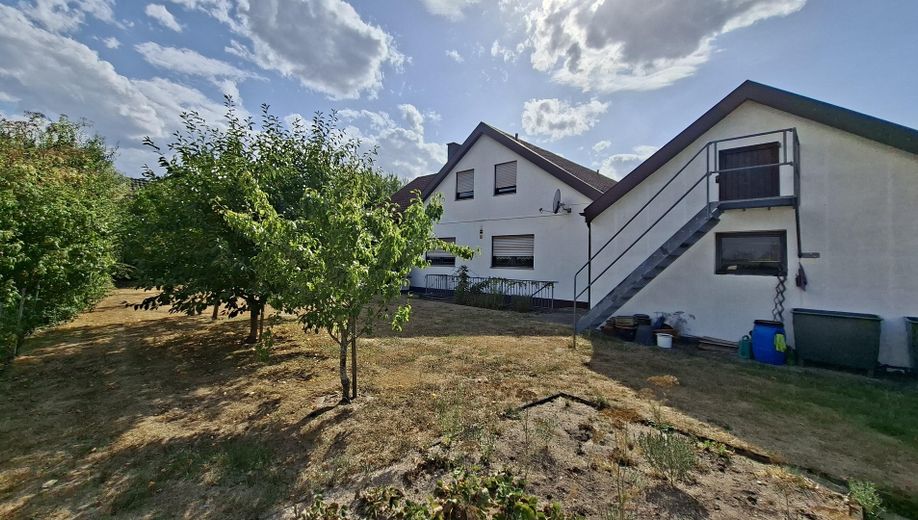
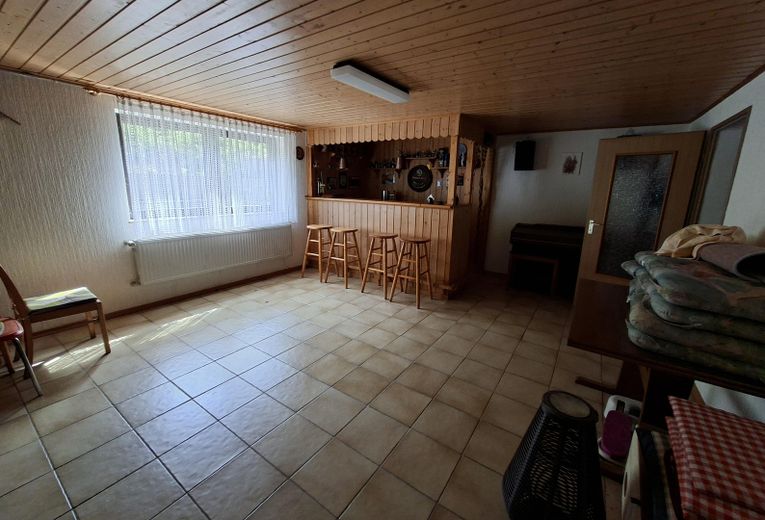
Basement The residential building has a full basement and offers versatile ancillary spaces. Particularly noteworthy is the spacious hobby room with an integrated home bar – ideal for sociable evenings or as a leisure room. A direct exit with an external staircase to the garden provides additional convenience. The basement also has a shower room with WC as well as several basement rooms. The heating oil tanks and the heating system are also housed here. The generous amount of space offers plenty of storage and various possible uses.
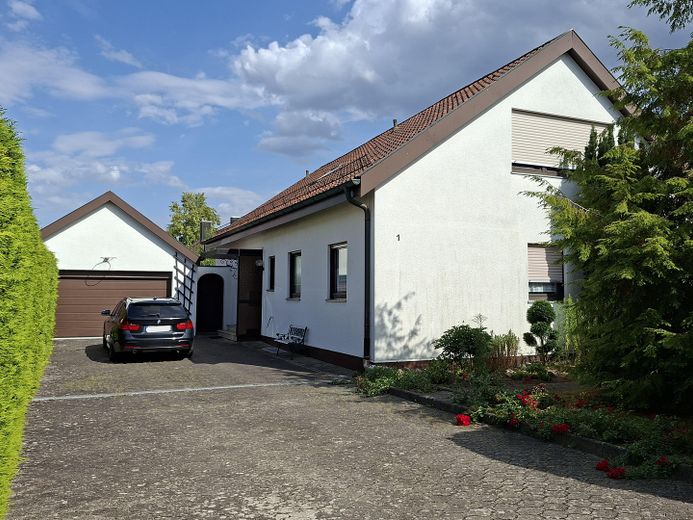
Garage The spacious single garage provides room for one car and is equipped with an electric sectional door. A directly adjoining, spacious storage room provides additional storage space for bicycles, garden equipment or tools. In addition, the attic space of the garage is available as further practical storage space and rounds off the generous amount of space.
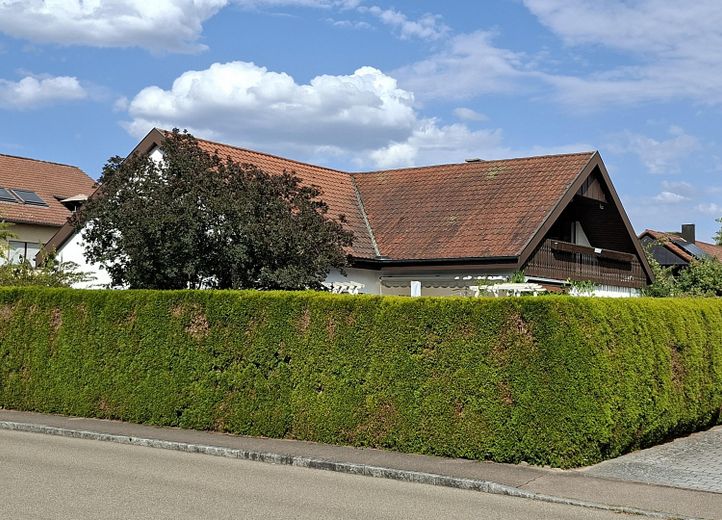
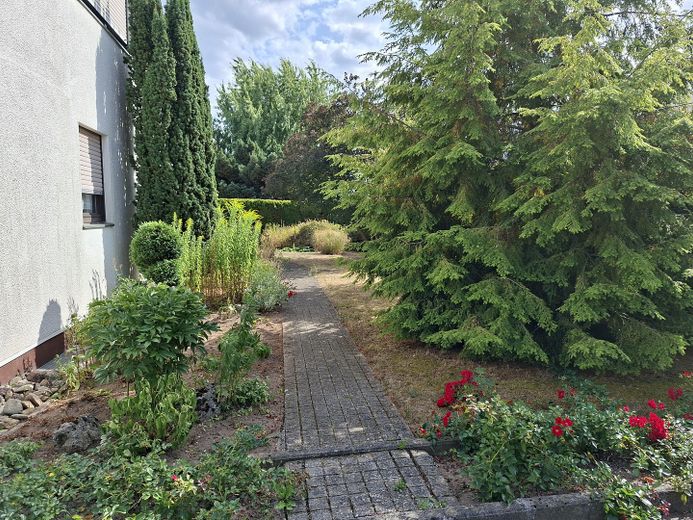
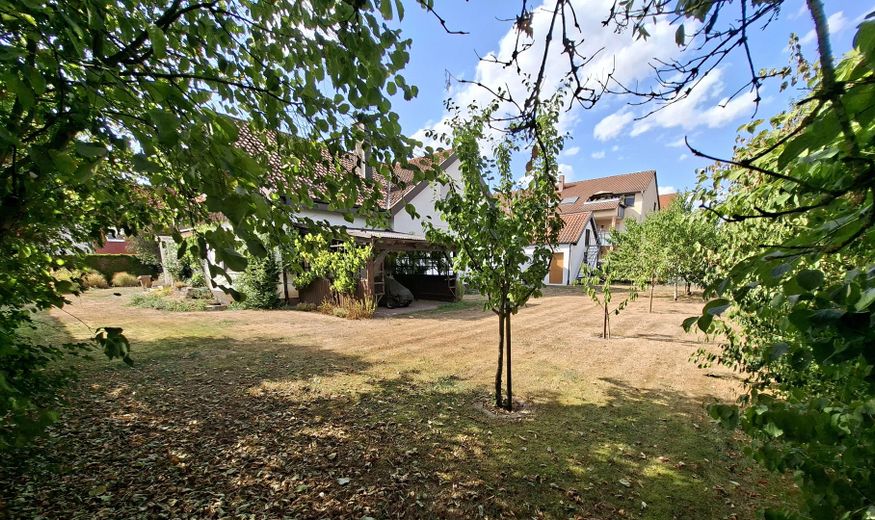
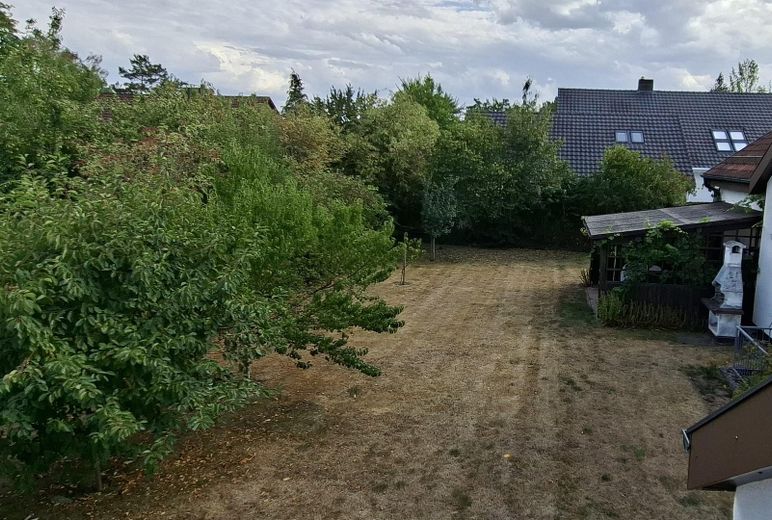
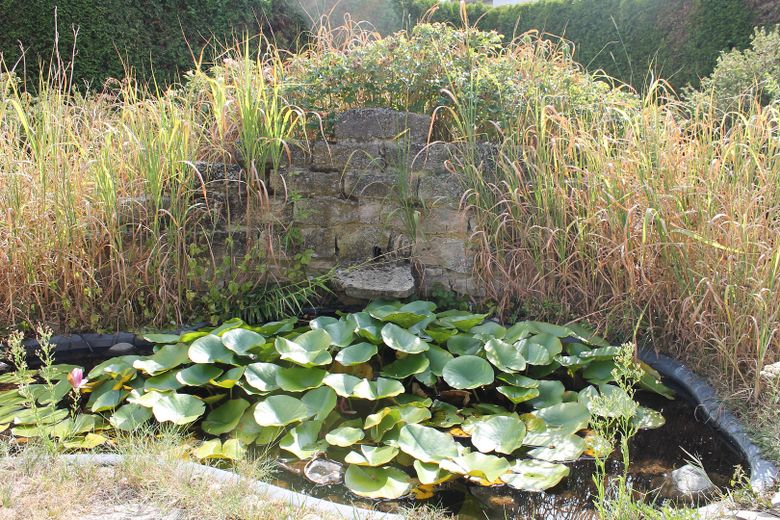
Garden plot The spacious garden plot is presented in a very well-maintained condition and features lovingly landscaped green areas, a small idyllic water lily pond with a water inlet, as well as a cozy garden pavilion that lends the outdoor area particular charm. An underground cistern is available for sustainable irrigation. This large property offers ideal conditions for families and garden enthusiasts.
With its generous layout, well-maintained overall condition and spacious garden plot, the residential house offers a variety of possible uses. It is ideally suited for families, multi-generational households or partial rental.
Other
Legal Notice Jürgen Schön Jürgen Schön Business Consulting Schloßplatz 3 74564 Crailsheim
VAT ID VAT identification number pursuant to Section 27 a of the German Value Added Tax Act: DE359329611
Editorially responsible Jürgen Schön
Consumer dispute resolution/universal arbitration board We are neither willing nor obliged to participate in dispute resolution proceedings before a consumer arbitration board.
Location
Area and routes
Plan a route
Your destination goes to Google Maps only when you submit the form. TraumImmo neither stores nor logs it.
Location details
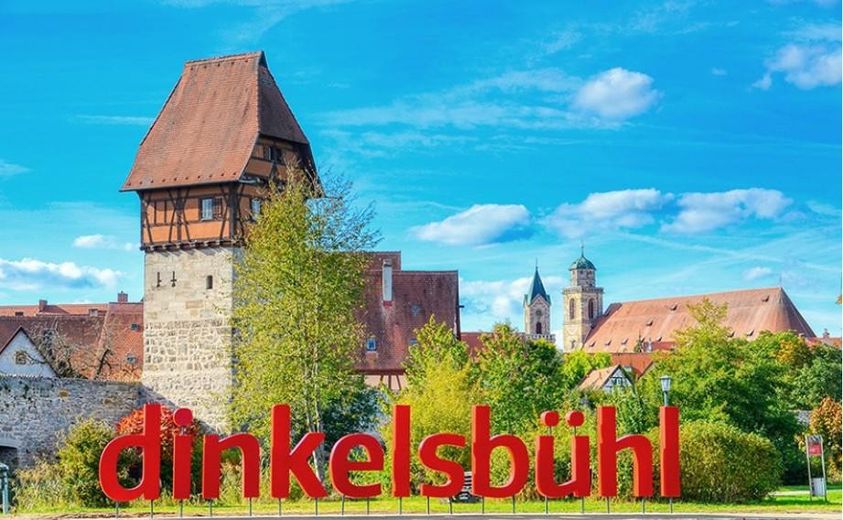
Macro-location The large district town of Dinkelsbühl is located in western Middle Franconia, near the border with Baden-Württemberg, and benefits from its location in the so-called “Magic Triangle”, the economically and infrastructurally closely connected area between Crailsheim and Ellwangen. The town is situated on the scenic Wörnitz River and is regarded as an important regional centre with a high quality of life and appeal. With currently around 12,300 inhabitants, Dinkelsbühl offers a manageable yet stable population structure. Dinkelsbühl has very good connections to regional and long-distance transport: via the nearby B25 and the A6 / A7 motorway interchange just a few kilometres away, cities such as Würzburg, Nuremberg, Ulm, as well as Nördlingen, Ansbach, Feuchtwangen, Crailsheim and Aalen are easily accessible. Public transport also provides solid connections to the surrounding area. Dinkelsbühl is an important and growing business location with a large number of small and medium-sized companies from various sectors. The town offers investor-friendly conditions, efficient infrastructure and a broad range of services. In the fields of education and culture, Dinkelsbühl has a diverse range of offerings, including schools, a vocational school for music, as well as a vibrant cultural scene with theatres, museums and events. A particular locational advantage is its high tourism appeal: The exceptionally well-preserved medieval old town is considered one of the most beautiful in Germany and makes Dinkelsbühl a central attraction along the “Romantic Road”. Tourism, gastronomy and retail therefore form important pillars of the local economy. Overall, Dinkelsbühl offers an attractive combination of a historic setting, economic stability, good transport connections and a high quality of life – ideal conditions for living, working and investing.
Micro-location: The two-family house is located in the popular Hoffeld residential quarter, a quiet and established residential area consisting predominantly of detached and semi-detached houses. The historic old town as well as shops for everyday needs, bakeries and other facilities are conveniently accessible on foot or by bicycle.