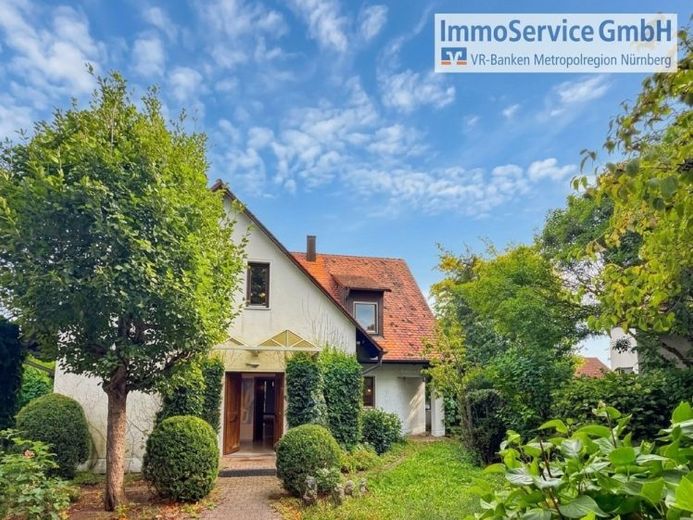
| Type | Detached house |
|---|---|
| Living area approx. | 234 m² |
| Bedrooms | 4 |
| Rooms | 6 |
|---|---|
| Bathrooms | 4 |
| Plot area | 728 m² |
|---|---|
| Usable floor area | 165 m² |
| Purchase price | 749.000 € |
|---|---|
| Price per m² | 3,196.89 €/m² |
| Commission | 3,57% (3,57% inkl. MwSt.) |
Calculate using this listing's purchase price. Every assumption is editable and all figures are non-binding estimates.
The initial payment is estimated as loan amount × (interest + repayment) ÷ 12. Individual lending terms, special repayments and further fees are not included. Tax, notary and agent costs may differ in your case. This is not a financing offer or financial advice.
Your inputs are calculated only in this browser and are not saved or sent to TraumImmo.
More financing calculators and assumptionsWith a living area of approx. 234.29 m² and a plot area of approx. 728.00 m², this well-maintained architect-designed house offers plenty of space for the family. The property is located in a quiet and pleasant residential area at the end of a cul-de-sac and is surrounded by a well-maintained garden, giving the house a special sense of privacy and an idyllic feel.
The spacious living area is spread across versatile rooms and offers ample space for individual living arrangements and lifestyles. There are four bathrooms in total, ensuring a high level of living comfort even for a larger family. The generous interior also offers a variety of ways to design personal retreats and leisure areas according to your own preferences.
The house also has a full basement, providing extensive additional utility and storage space. A double garage is available for your vehicles directly on the property. The combination of generous living space, a spacious plot, a quiet location and practical ancillary areas makes this property a special home for anyone who values comfort, space, privacy and individuality. Thanks to its spacious layout and versatile uses, the house is also ideal for comfortable multigenerational living.
The gas heating system was newly installed in 2023.
Renovation work is required in the basement to the exterior waterproofing to prevent moisture. We will be happy to provide you with further information upon request.
To give you a more detailed impression of the house in advance, we have created a virtual tour for you:
https://app.immoviewer.com/portal/tour/3161334
Note: In the event of a purchase, we are required under § 2 para. 1 no. 10 GwG (Money Laundering Act) to make a copy of your identity card.
Your destination goes to Google Maps only when you submit the form. TraumImmo neither stores nor logs it.
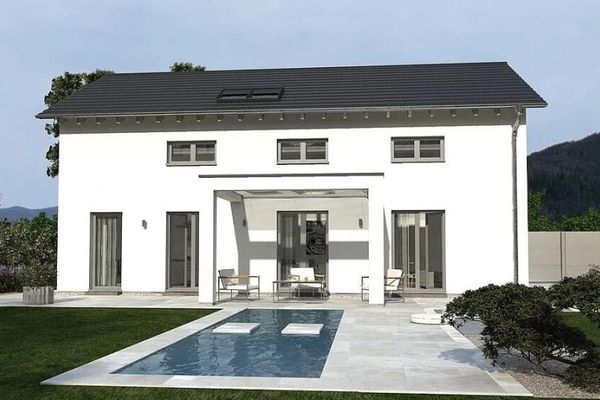 874.900 € So much space in one house - A true space marvel90522 Oberasbach-Unterasbach
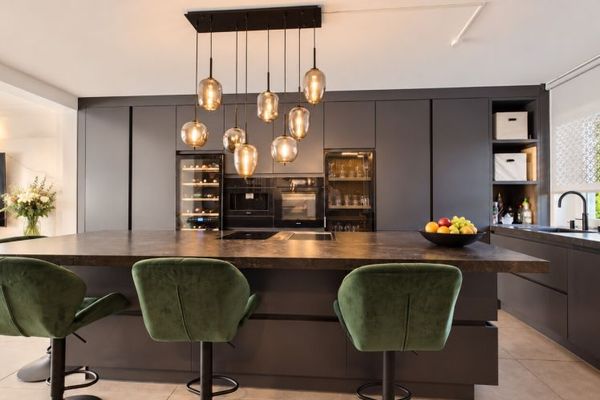 695.000 € High-quality, fully renovated family home in a prime location90522 Oberasbach
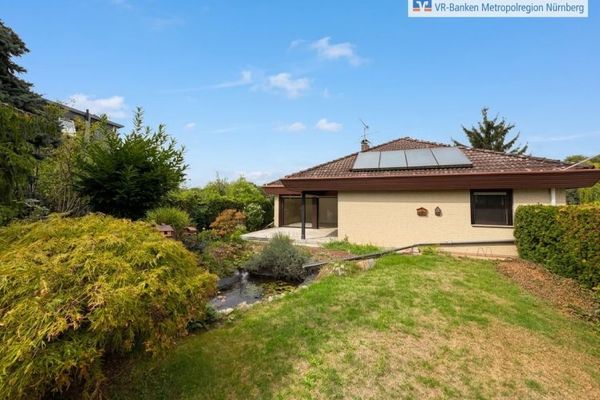 699.000 € Fully basemented bungalow with garden and unobstructed views over the meadows of Oberasbach90522 Oberasbach / Altenberg

