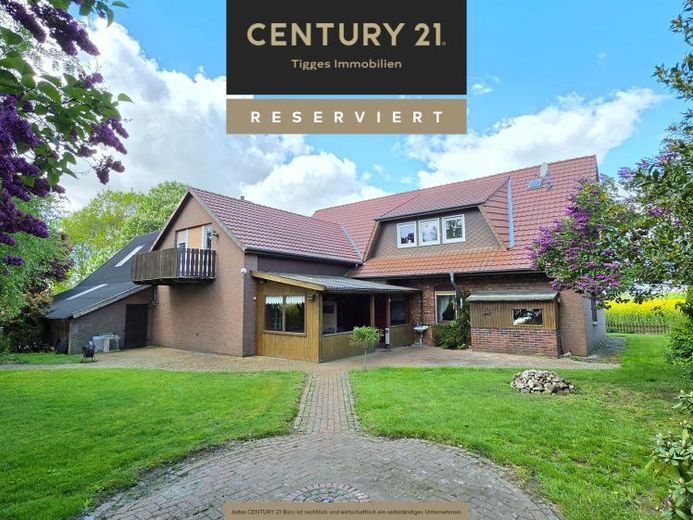
| Type | Detached house |
|---|---|
| Living area approx. | 241 m² |
| Rooms | 10 |
|---|
| Plot area | 1806 m² |
|---|---|
| Usable floor area | 109 m² |
| Commission | 3,57% |
|---|
Calculate using this listing's purchase price. Every assumption is editable and all figures are non-binding estimates.
The initial payment is estimated as loan amount × (interest + repayment) ÷ 12. Individual lending terms, special repayments and further fees are not included. Tax, notary and agent costs may differ in your case. This is not a financing offer or financial advice.
Your inputs are calculated only in this browser and are not saved or sent to TraumImmo.
More financing calculators and assumptionsAre you looking for a home offering generous space, versatile uses, and the highest level of privacy? The team at CENTURY 21 Tigges Immobilien warmly welcomes you to this exceptional detached house in a completely secluded location.
Set on a plot of approx. 1,806 m², surrounded by fields and meadows, this property offers a living environment without direct neighbors. The mature trees give the outdoor area a special atmosphere and provide pleasant shaded spots during the summer months.
Whether keeping animals, planting an orchard, growing your own vegetables, or simply living in harmony with nature – here you will find the right conditions to realize your individual ideas. The outdoor areas offer space for numerous usage concepts and invite you to turn your own visions into reality.
The house was originally built in 1920 using solid construction methods with a pitched roof and has been continuously modernized over the years. In 1988, a bay window was added, and the exterior façade was clad with brick and insulated. In 1998, the main house roof, including insulation, was renewed. Heating is provided by a gas condensing heating system dating from 2006. A gas connection and a connection to the public sewer system are available. In 2022, the roof of the ancillary building was also renovated. An extension supplemented the existing building and expanded the available space.
The property offers approx. 241 m² of living space plus a further approx. 109 m² of usable space. In total, there are ten rooms, two bathrooms, and a guest WC across two levels. There is a fitted kitchen on both the ground floor and the upper floor. This makes the house ideal for multigenerational living or combining living and working under one roof.
The spacious layout is complemented by numerous ancillary rooms, a semi-basement, and a covered terrace. This is an ideal place to enjoy shared meals, sociable hours with family and friends, or relaxing summer evenings overlooking the garden.
The offering also includes a stable building from the 1970s, which is suitable, for example, as a workshop, storage space, or for keeping animals. The ensemble is completed by a detached garden house with a permanent roof covering, currently used as a party room.
The combination of a completely secluded location, versatile usage options, existingThe outbuildings and the property surrounded by meadows and fields make this property a rare opportunity for anyone who appreciates peace, open space, and living close to nature.
Have we sparked your interest? We look forward to hearing from you. Take our virtual 360° tour or request the detailed property brochure. For further information, visit tigges.century21.de.
Your destination goes to Google Maps only when you submit the form. TraumImmo neither stores nor logs it.

