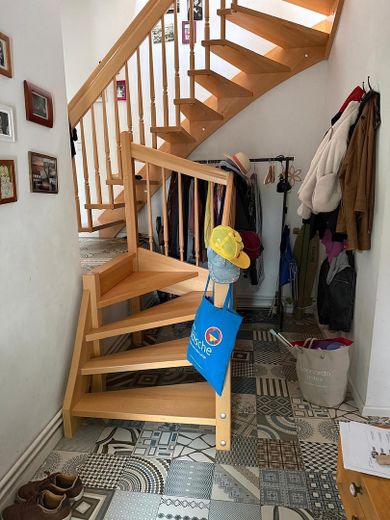
Eingangsbereich
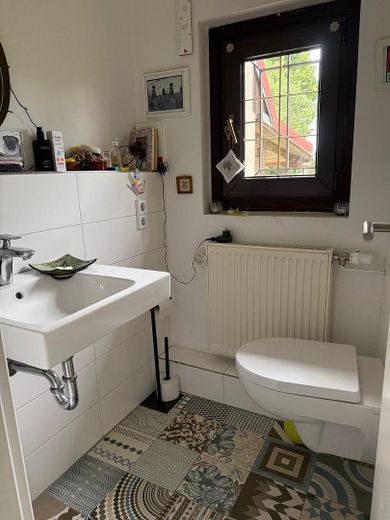
Gäste WC
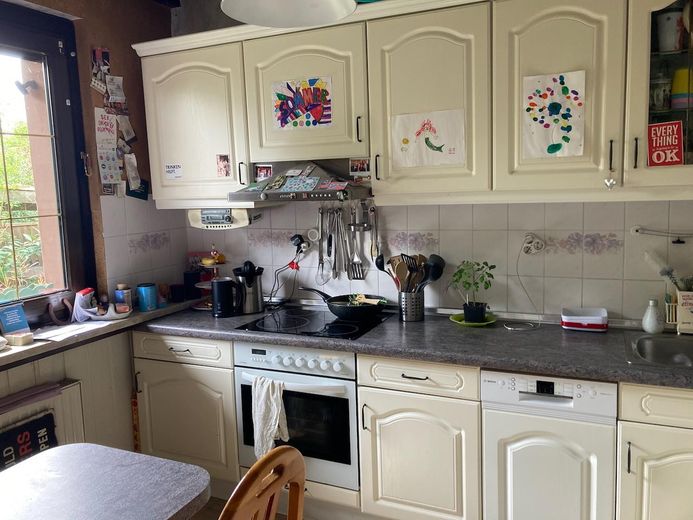
Küche
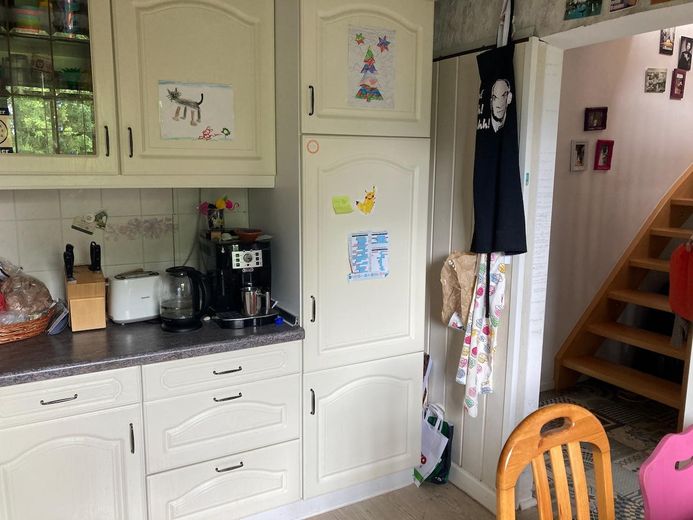
Küche
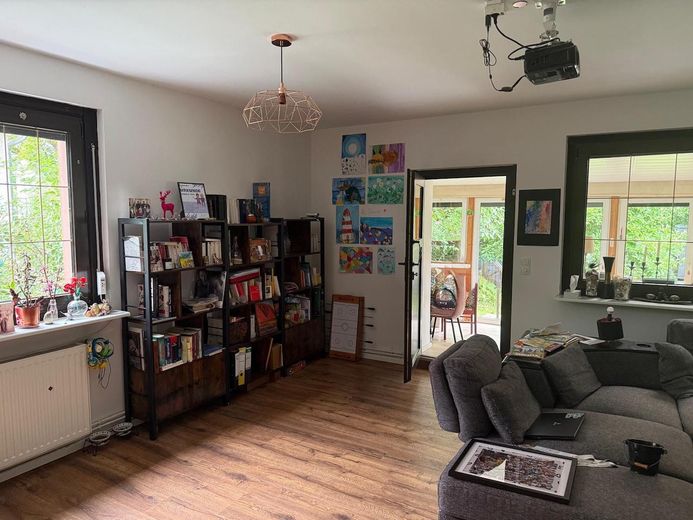
Wohnzimmer
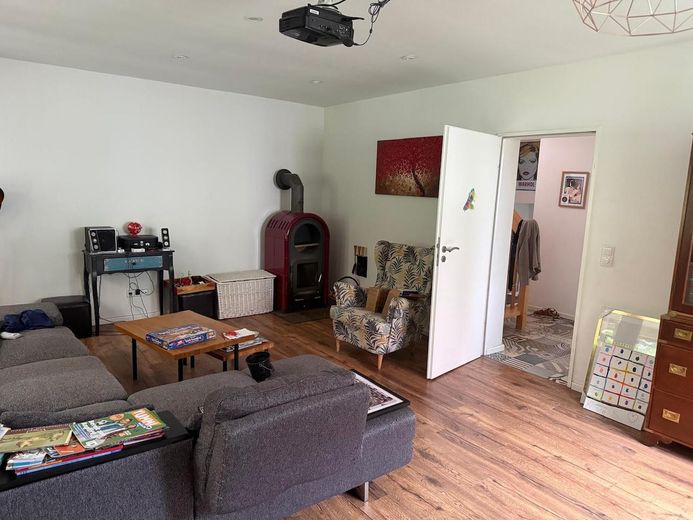
Wohnzimmer mit Kamin
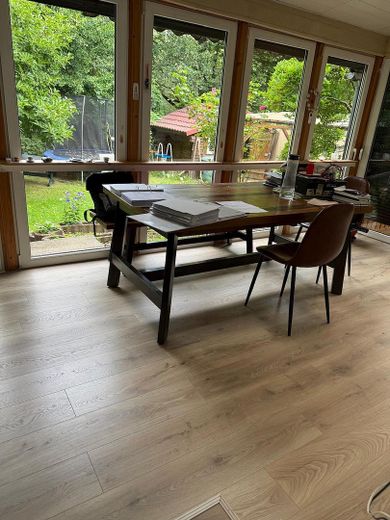
Wintergarten
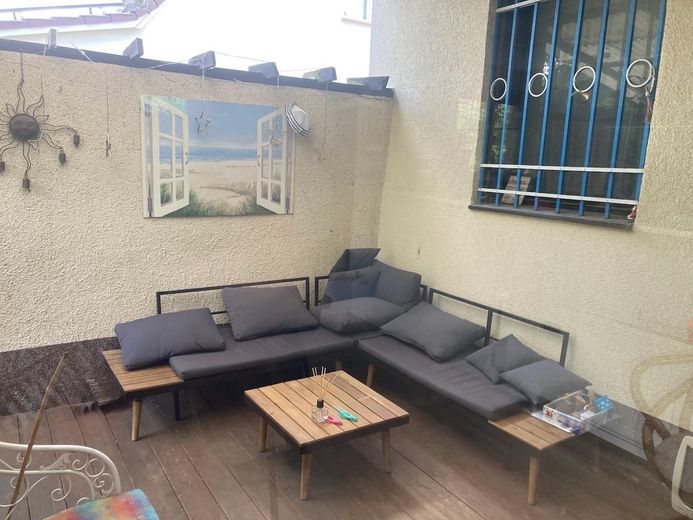
Terrasse
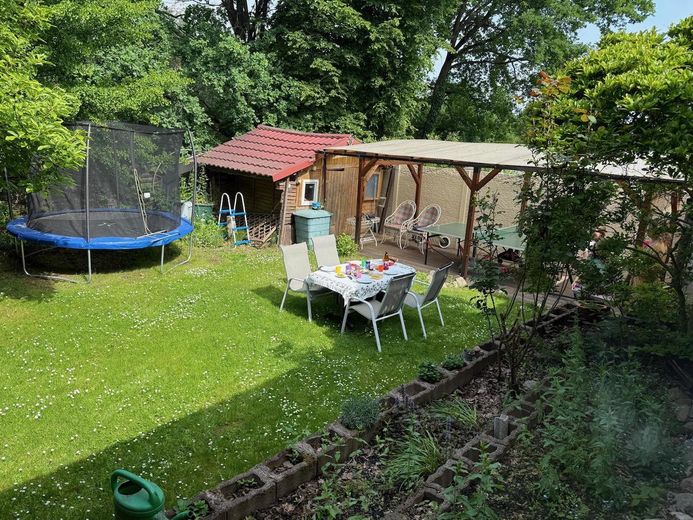
Garten
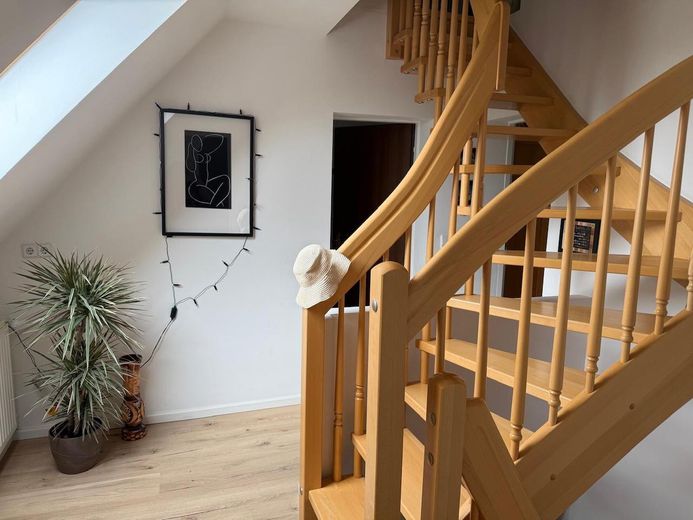
Flur OG
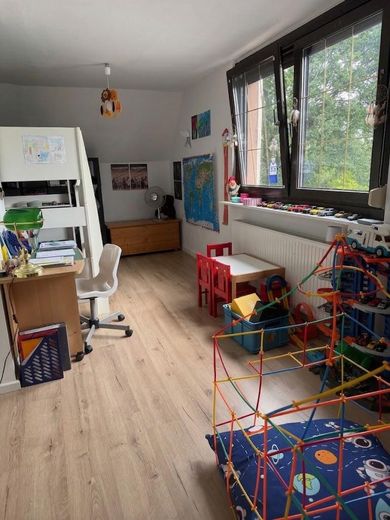
Kinderzimmer OG
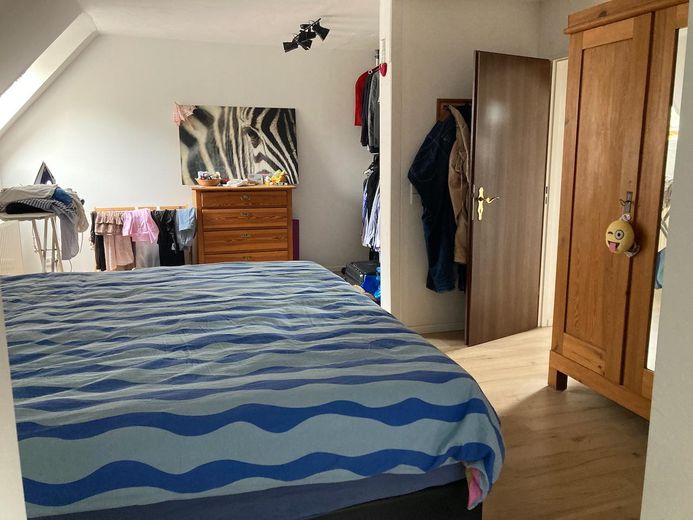
Schlafzimmer OG
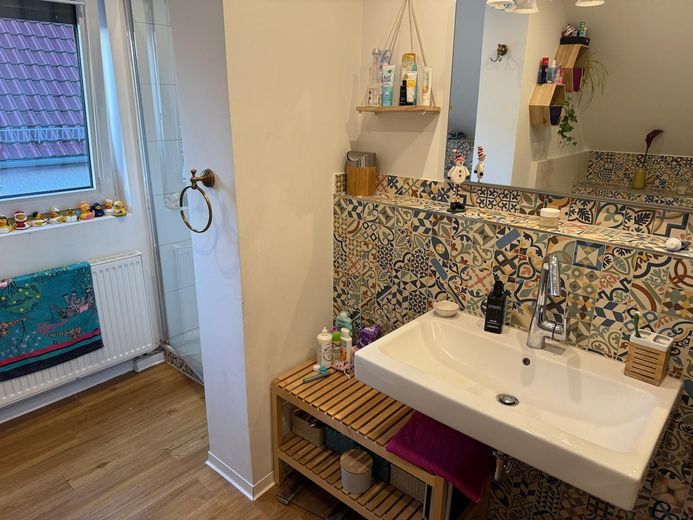
Bad OG
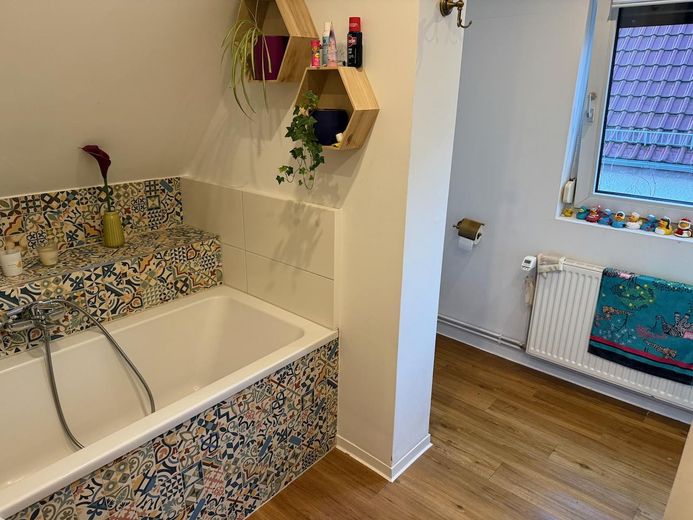
Bad OG
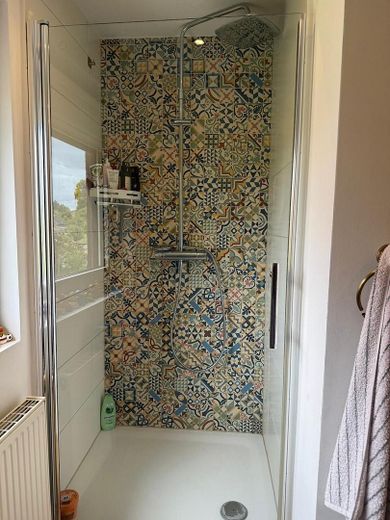
Bad OG
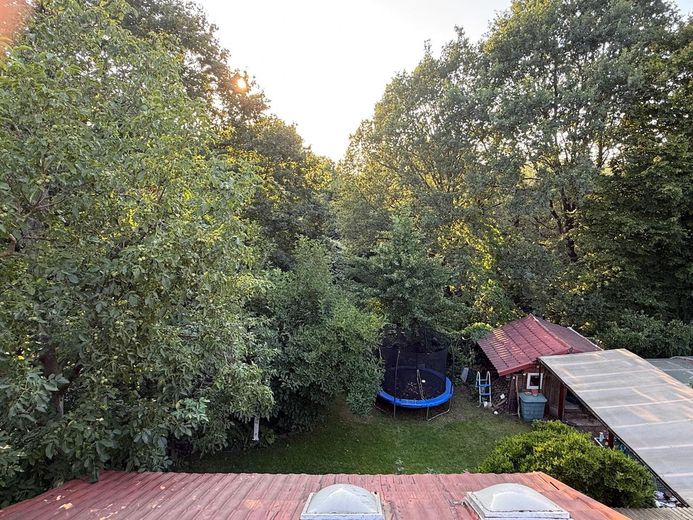
Blick vom Dachboden
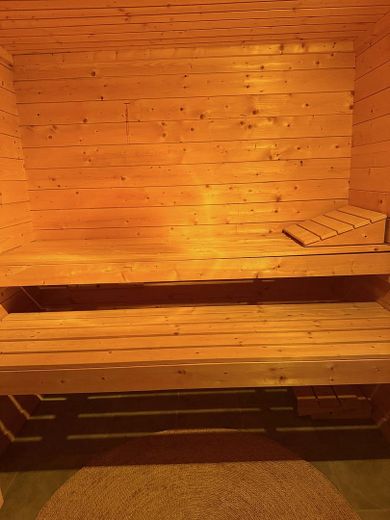
Sauna
| Type | Detached house |
|---|---|
| Living area approx. | 130 m² |
| Year built | 1986 |
| Bedrooms | 2 |
| Available from | Nach Vereinbarung |
|---|---|
| Rooms | 3 |
| Bathrooms | 1 |
| Heating | Central heating |
| Fuel type | Gas |
| Plot area | 511 m² |
|---|---|
| Parking spaces | 5 |
| Condition | Modernised |
| Floors in the building | 2 |
| Usable floor area | 30 m² |
| Purchase price | 620.000 € |
|---|---|
| Price per m² | 4,769.23 €/m² |
| Commission | no commission for buyers |
Calculate using this listing's purchase price. Every assumption is editable and all figures are non-binding estimates.
The initial payment is estimated as loan amount × (interest + repayment) ÷ 12. Individual lending terms, special repayments and further fees are not included. Tax, notary and agent costs may differ in your case. This is not a financing offer or financial advice.
Your inputs are calculated only in this browser and are not saved or sent to TraumImmo.
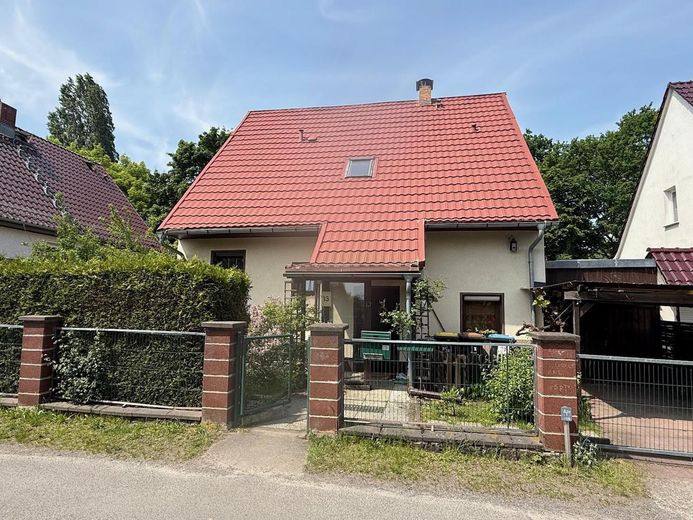
More financing calculators and assumptionsThe cozy detached house is situated on a sunny west-facing plot of approx. 512 m². The house offers plenty of privacy, a beautiful garden and numerous possibilities for living, working and relaxing – with a conservatory, terrace, wood-burning stove, two bedrooms and a converted attic. The landscaped and secluded garden is a particular highlight. Thanks to the mature trees, there are both sunny and shady spots at any time of day. The large lawn offers plenty of space for children, pets, garden parties or simply relaxing.
The house, built in 1986, was extensively modernized in 2017 (including electrical systems, water pipes, heating pipes, floors and walls) and is in good condition.
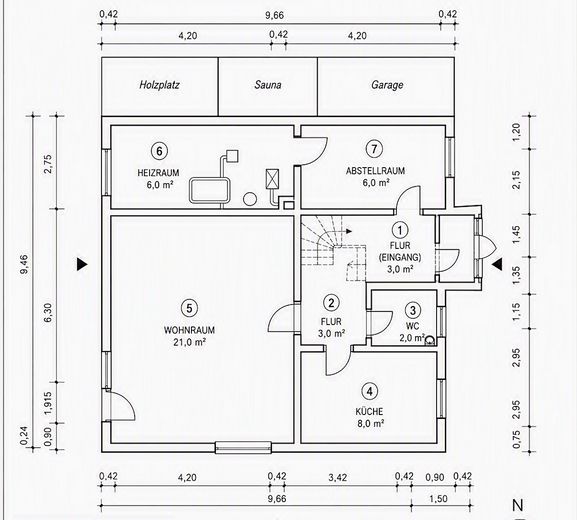
Ground floor
Spacious living room with wood-burning stove
Adjoining conservatory with access to the terrace
Fitted kitchen
Guest WC
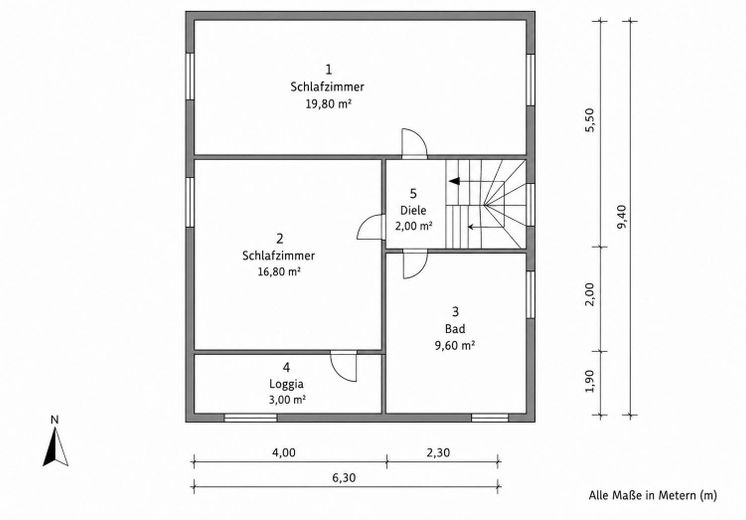
Upper floor
Two large rooms
Bathroom
Attic
Additional studio room – ideal as an office, guest room or hobby room
There is also plenty of space and practical extras around the house: garage, 2 carports, storage room, utility room, workshop, garden shed and sauna.
Modernizations
Windows: 2004
Wood-burning stove: 2004
Fitted kitchen: 2004
Sauna: 2004
Gas heating: 2006
Conservatory: 2006, renovated in 2024
Roof: 2013
Façade: 2013
Extensive modernization: 2017
Your destination goes to Google Maps only when you submit the form. TraumImmo neither stores nor logs it.
The house is located on a quiet side street and combines pleasant, peaceful living with good infrastructure. Public transportation, shopping facilities, schools, doctors and restaurants are in the immediate vicinity.
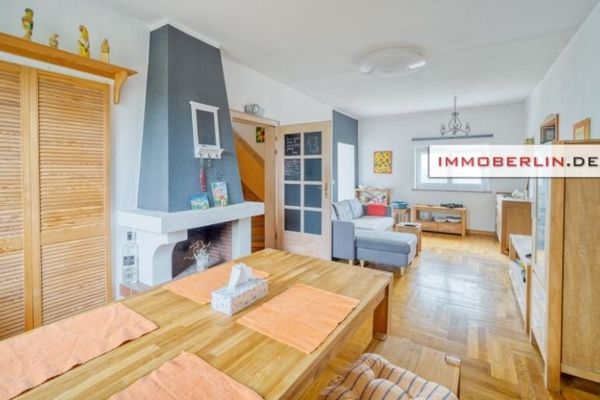 549.000 € IMMOBERLIN.DE - Versatile house with southwest garden & outbuilding for living & commercial use13053 Alt-Hohenschönhausen
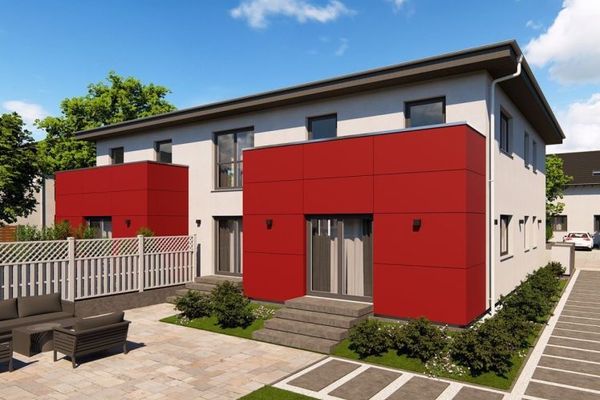 1.380.900 € FOUR RESIDENTIAL UNITS WITH VERSATILE USE13053 Berlin
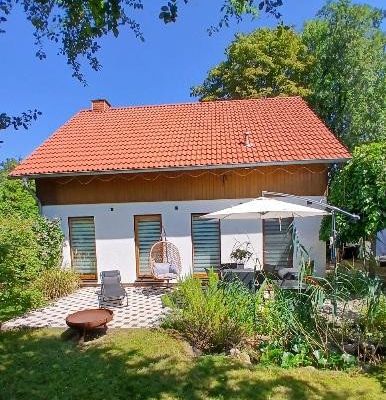 849.000 € Exclusive family estate surrounded by greenery - tranquil oasis in a prime location in Berlin13053 Berlin– Alt-Hohenschönhausen


