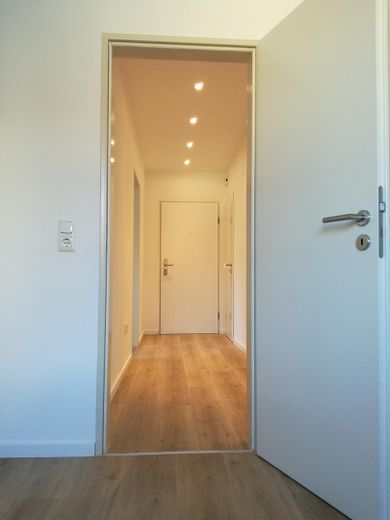
Ready-to-move-in, light-filled condominium, 72 sqm, fully renovated – Flur
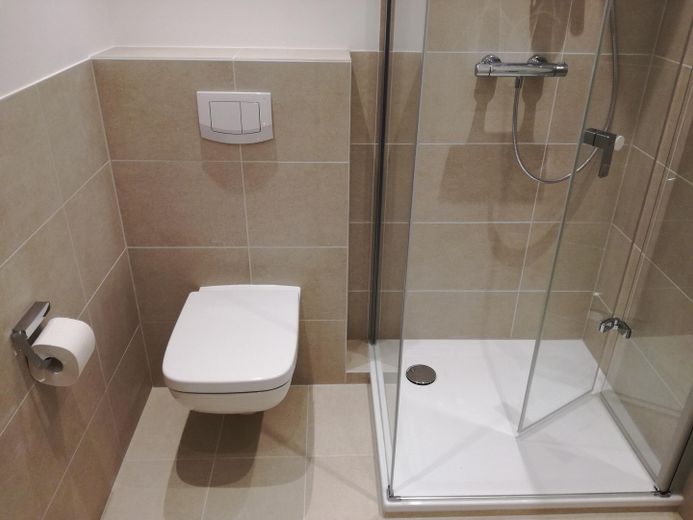
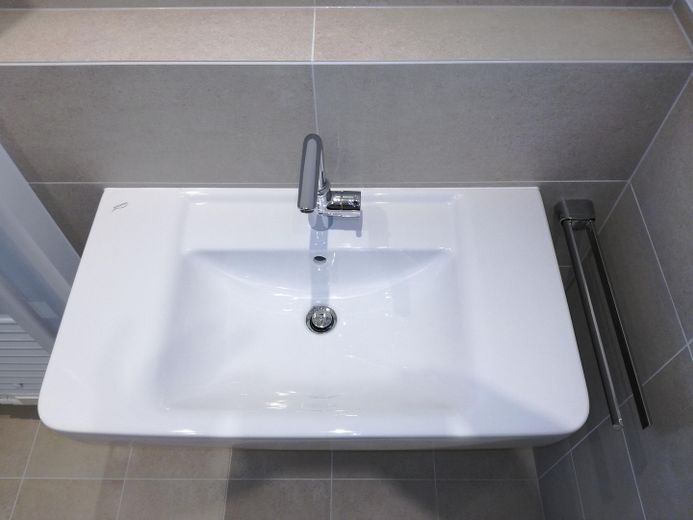
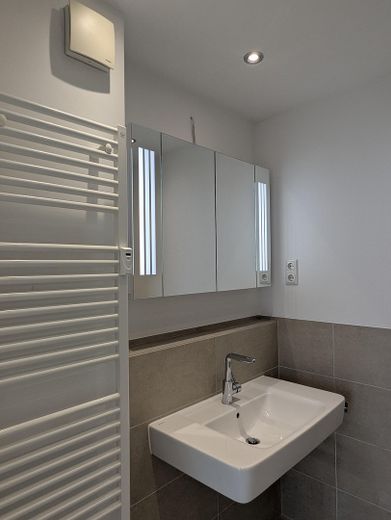
Ready-to-move-in, light-filled condominium, 72 sqm, fully renovated – Bad
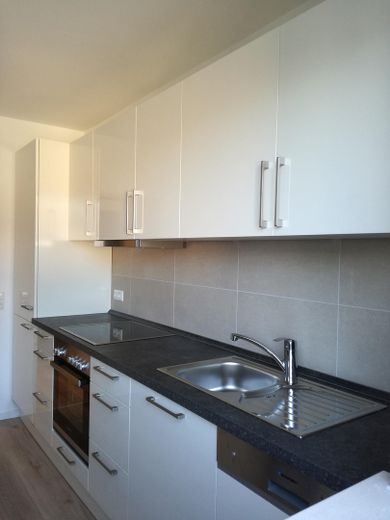
Ready-to-move-in, light-filled condominium, 72 sqm, fully renovated – Küche
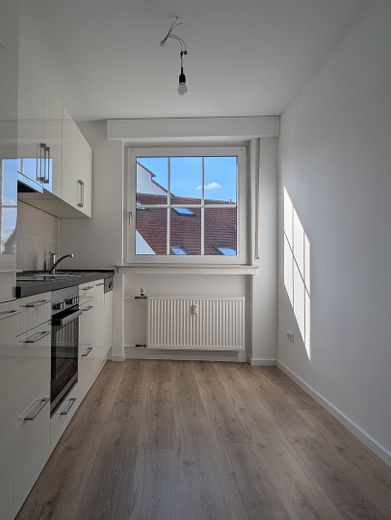
Ready-to-move-in, light-filled condominium, 72 sqm, fully renovated – moderne Wohnküche
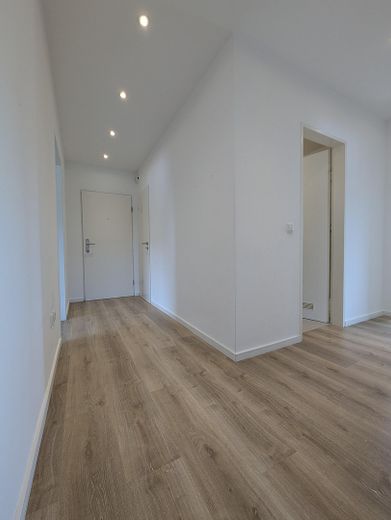
Ready-to-move-in, light-filled condominium, 72 sqm, fully renovated – Flur
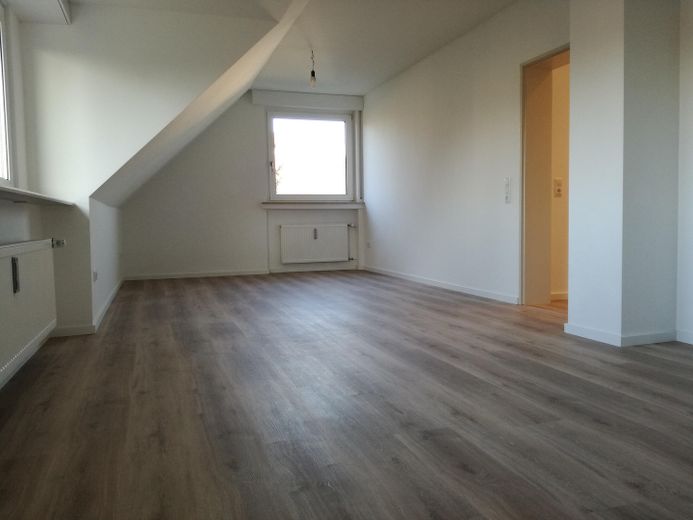
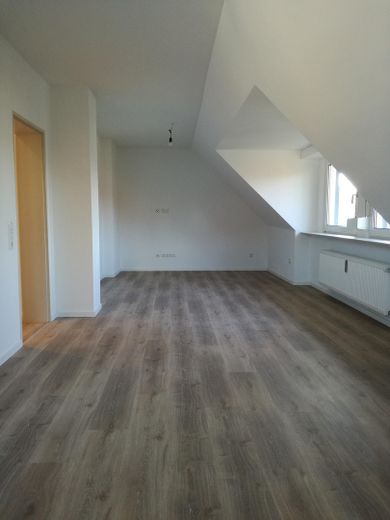
Ready-to-move-in, light-filled condominium, 72 sqm, fully renovated – Wohnz. re, opt. abtrennbar
Ready-to-move-in, light-filled condominium, 72 sqm, fully renovated – Wohnzimmer links
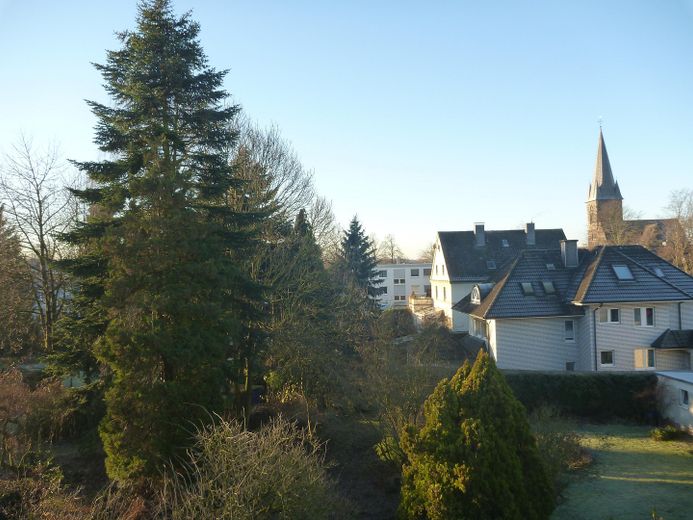
Ready-to-move-in, light-filled condominium, 72 sqm, fully renovated – sonniger Wohnzimmer Ausblick
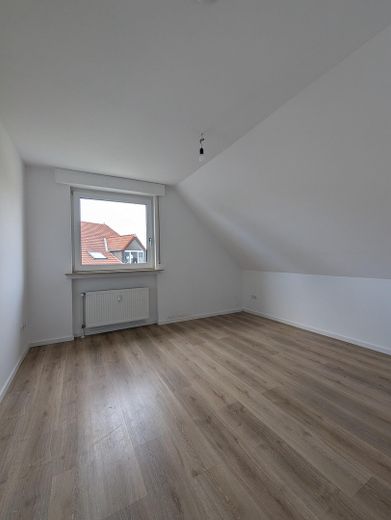
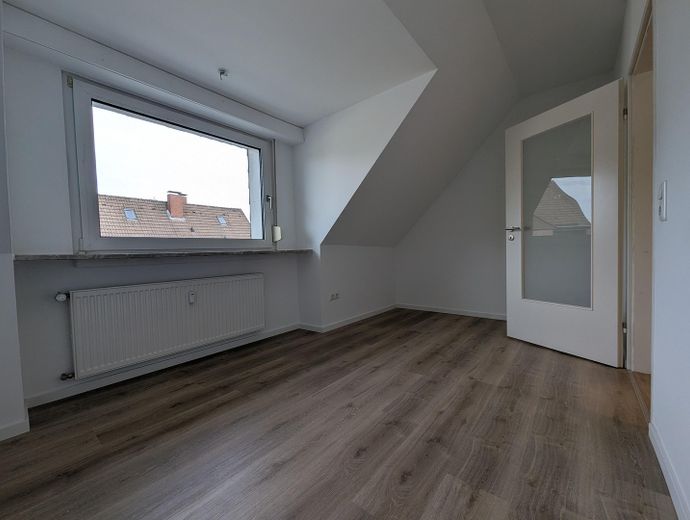
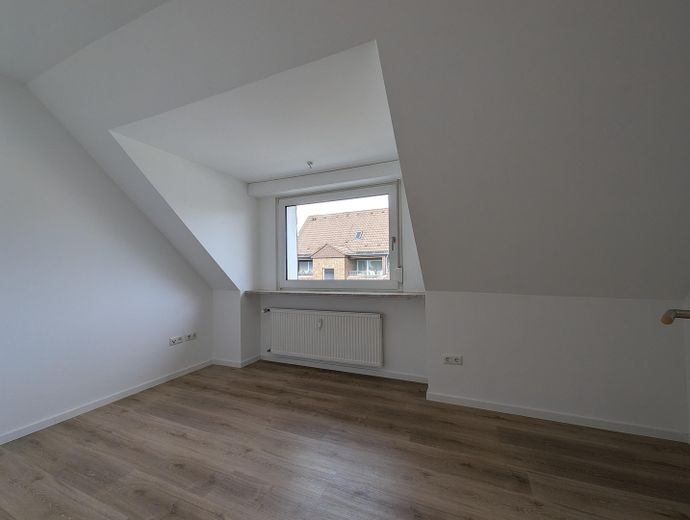
Ready-to-move-in, light-filled condominium, 72 sqm, fully renovated – Schlafzimmer
Ready-to-move-in, light-filled condominium, 72 sqm, fully renovated – Arbeits- / Kinder-Zimmer
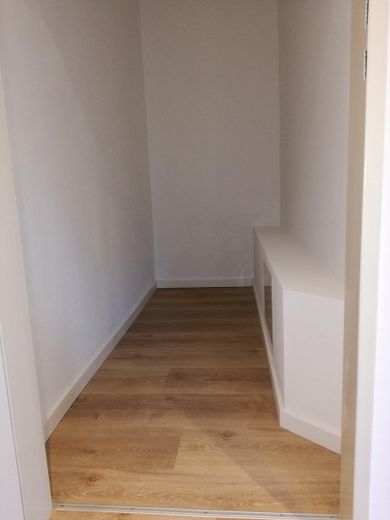
Ready-to-move-in, light-filled condominium, 72 sqm, fully renovated – Abstellraum
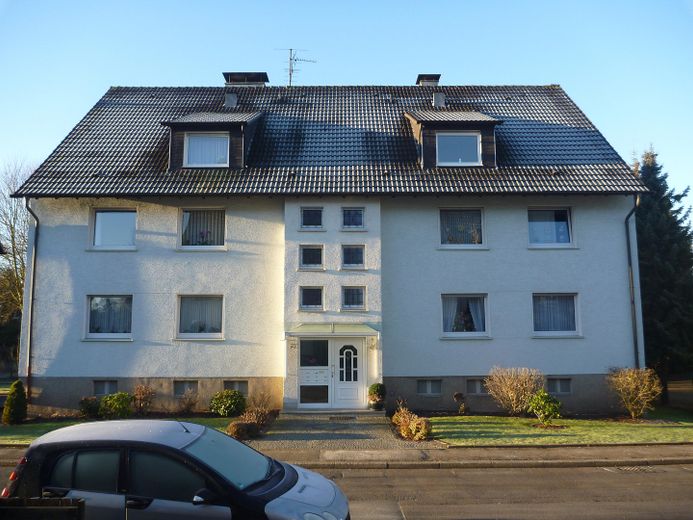
Ready-to-move-in, light-filled condominium, 72 sqm, fully renovated – Wohnung im DG rechts
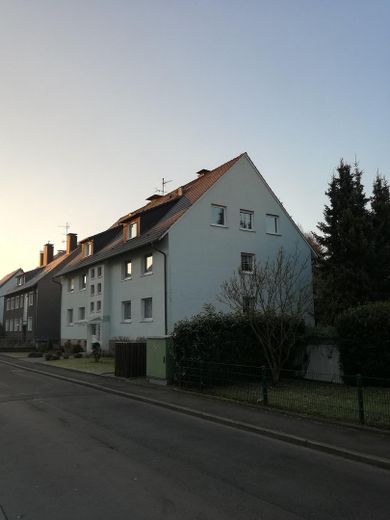
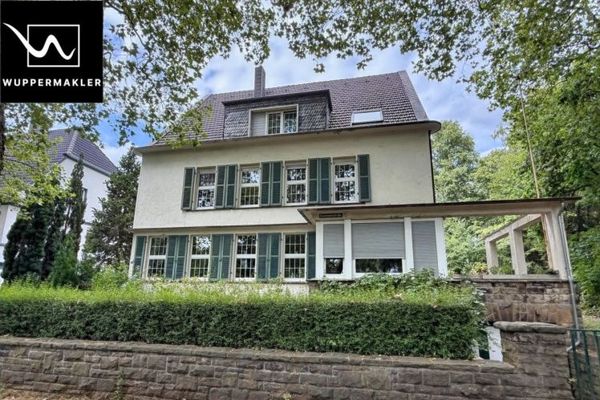
Ready-to-move-in, light-filled condominium, 72 sqm, fully renovated – Wohnung DG Giebelseite
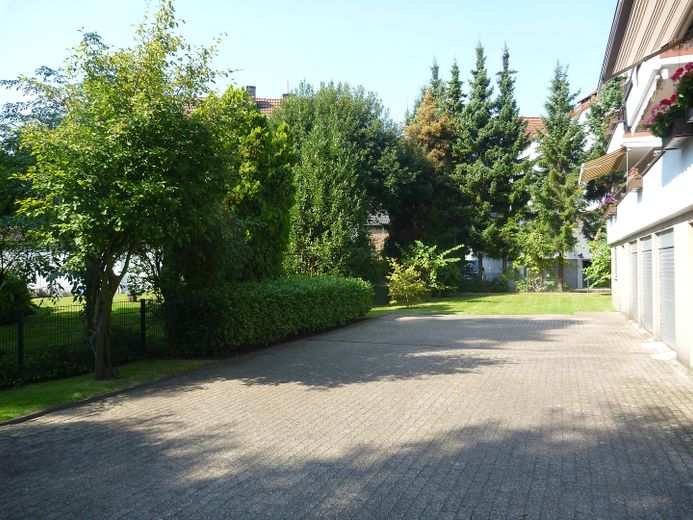
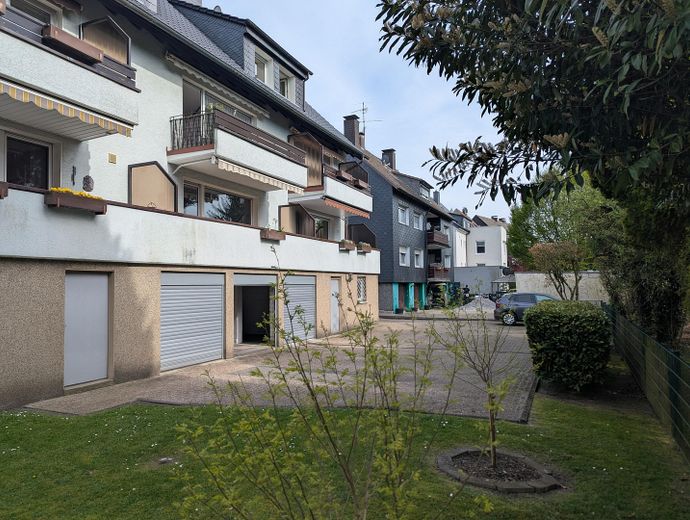
Ready-to-move-in, light-filled condominium, 72 sqm, fully renovated – Garten mit Zufahrt Garage
Ready-to-move-in, light-filled condominium, 72 sqm, fully renovated – Garten
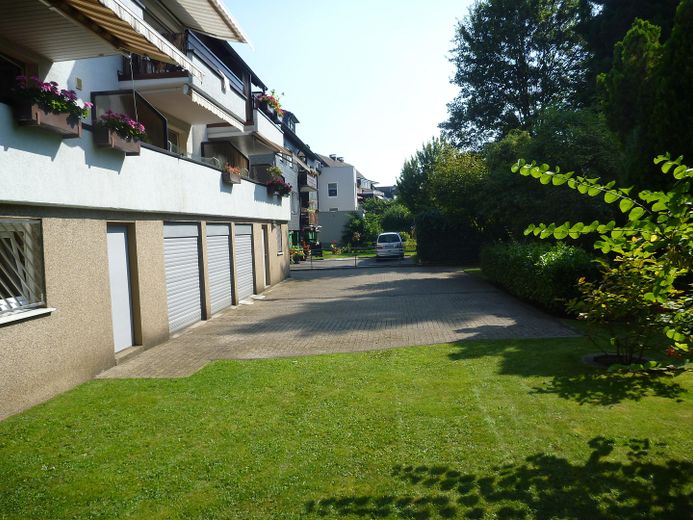
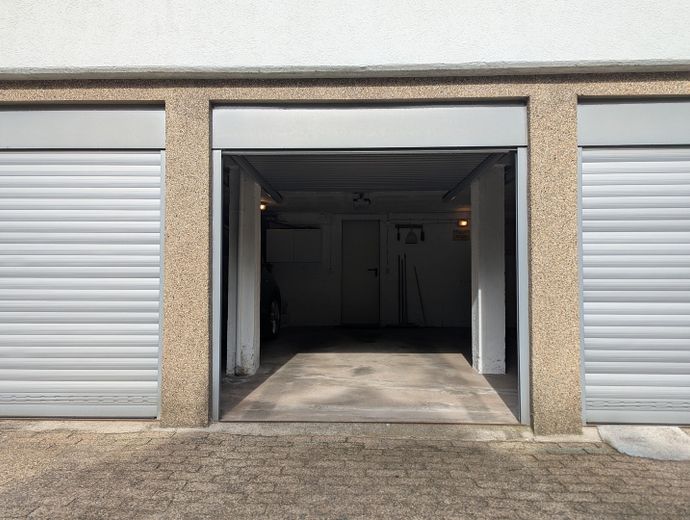
Ready-to-move-in, light-filled condominium, 72 sqm, fully renovated – Garage mit funkgest. Sekt.-Tor
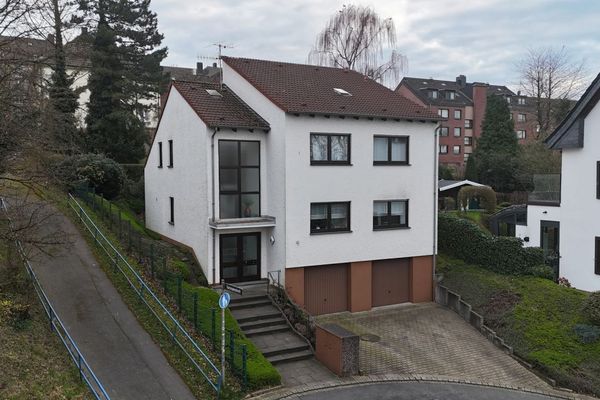
Ready-to-move-in, light-filled condominium, 72 sqm, fully renovated – Hausrückseite
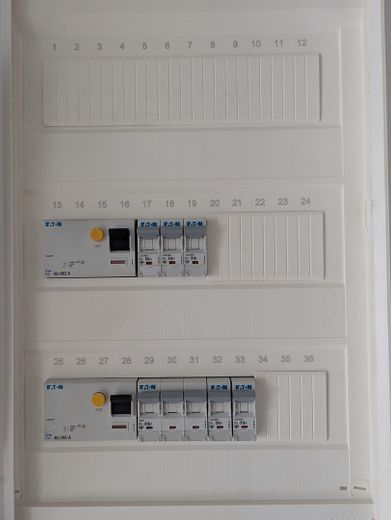
Ready-to-move-in, light-filled condominium, 72 sqm, fully renovated – neue el. Unterverteilung
Ready-to-move-in, light-filled condominium, 72 sqm, fully renovated – Treppenhaus
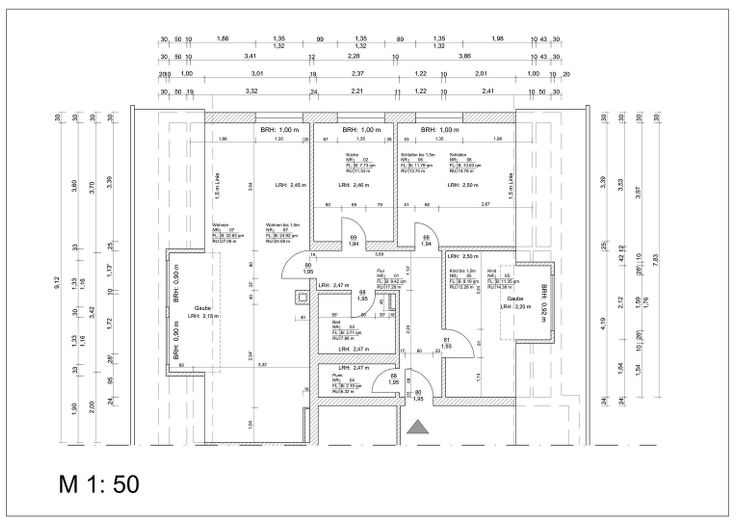
Ready-to-move-in, light-filled condominium, 72 sqm, fully renovated – Grundriss mit ungef. Maaßen.

Ready-to-move-in, light-filled condominium, 72 sqm, fully renovated

Commission-freePrivate listingohne-makler.net
Potthofstraße 2358455 Witten – WittenNordrhein-Westfalen
Purchase price
195.000 €
Living area
72 m²
Rooms
3,5
TraumImmo ID: 5CN7DET
Partner ID: 467391

Published on 19/06/2026 · Last checked on 25/08/2026

Advertiser:
Privat von Martin Gruß

Key facts

TypeTop-floor flat
Floor2
Living area approx.72 m²
Year built1972
Bedrooms1
Available from15.10.2026
Rooms3,5
Bathrooms1
HeatingCentral heating
Fuel typeGas
CellarParkingFitted kitchenShowerGarden

Parking spaces1
ConditionRefurbished
Floors in the building3

Energy certificate

D
107 kWh/(m²·a) Energy consumption

Purchase price & costs

Purchase price195.000 €
Price per m²2,708.33 €/m²
Commissionno commission for buyers

Estimate financing and purchase costs

Calculate using this listing's purchase price. Every assumption is editable and all figures are non-binding estimates.

The initial payment is estimated as loan amount × (interest + repayment) ÷ 12. Individual lending terms, special repayments and further fees are not included. Tax, notary and agent costs may differ in your case. This is not a financing offer or financial advice.

Your inputs are calculated only in this browser and are not saved or sent to TraumImmo.

More financing calculators and assumptions

About this apartment

Ready-to-occupy, light-filled top-floor apartment, fitted kitchen + modern shower bathroom + walls with smooth white plaster + high-quality flooring, completely renovated.

The apartment includes a garage located in the building.

The apartment is generously laid out with bedroom, children's/study room, kitchen, hallway, storage room and a modern bathroom.
The large living/dining area is flooded with light and faces south.

Optionally, part of the very spacious living room can be partitioned off to create an additional room, e.g. a children's room.

The apartment includes a lockable basement storage room.

Use of laundry and drying rooms, a ground-level bicycle cellar and a hobby room is possible.

The roof, including its energy refurbishment, was renovated in 2018.

The apartment is vacant.

A viewing is possible by arrangement.

The owner will be happy to answer your questions via this portal or at the

telephone number +49 (0) 163 91 99 809.

The apartment is sold commission-free by the owner.
Inquiries from estate agents are not welcome.


Fittings and features, as described

The apartment was completely stripped out in 2017. The electrical installation, the radiators and all connection lines for supply and disposal were renewed.
The shower room was completely renewed, including the pipes.
All rooms have a TV satellite connection; several telephone connections are also available.

The floor covering consists of high-quality vinyl in a wood look.

In 2018, the owners' association renewed the roof, including energy-efficient refurbishment.


Location

Area and routes

Plan a route

Your destination goes to Google Maps only when you submit the form. TraumImmo neither stores nor logs it.

Location details

The apartment is located in the attractive district of Witten Heven.
Schools, shopping facilities and Kemnader See are within walking distance.

Public transport connections are available. Ruhr University and the city centers of Witten and Bochum can be reached quickly.
More apartments in Witten

All listings in Witten
ohne-makler.net
Interested in this property?
Contact the advertiser
Advertiser:
Privat von Martin Gruß
Partner listing by: ohne-makler.net
Calculate financing