Published on 03/07/2025 · Last checked on 15/08/2026
| Type | Semi-detached house |
|---|---|
| Living area approx. | 134 m² |
| Rooms | 4 |
|---|
| Plot area | 728 m² |
|---|---|
| Bedrooms | 3 |
| Bathrooms | 2 |
| Purchase price | 349.000 € |
|---|---|
| Price per m² | 2,604.48 €/m² |
| Commission | 3,57% (3,57% inkl. MwSt.) |
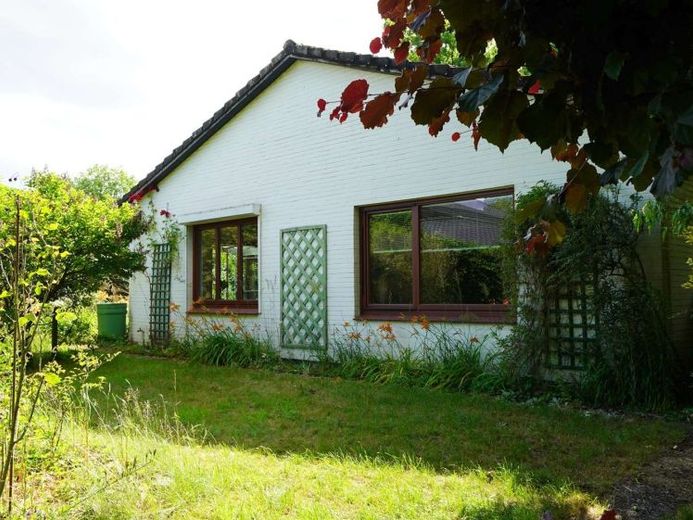
This home in the midst of nature offers the best conditions for creating your personal feel-good paradise. The bright and spacious living/dining area with tiled stove invites you to enjoy cozy hours. The directly adjoining conservatory, accessible from both the kitchen and the living/dining area, creates a cozy atmosphere with its wood-burning stove. From there, a spiral staircase leads to a spacious hobby or work room beneath the conservatory.
The separate sleeping area with two larger rooms and one small room offers retreats and privacy. The ground floor also features a timeless shower room and a separate guest WC. Another bathroom with a bathtub and washing machine connection is located in the partial basement, which you can access from the entrance area.
The large garden with terrace invites you to relax and will make gardeners' hearts beat faster. A single garage with an additional parking space in front completes the offer.
The property's entire fittings and features no longer meet today's standards, thereby offering those who want to design a home in their own style plenty of scope for customization.
Whether new construction, renovation, or skilful further development—anything is possible here.
Your destination goes to Google Maps only when you submit the form. TraumImmo neither stores nor logs it.


