About this space
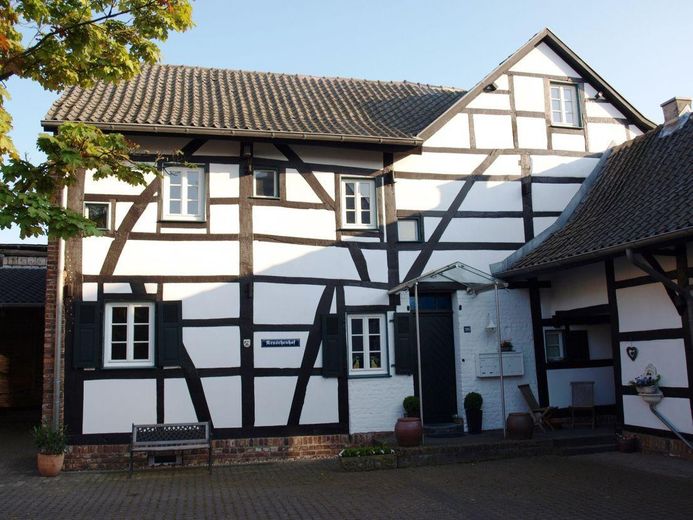
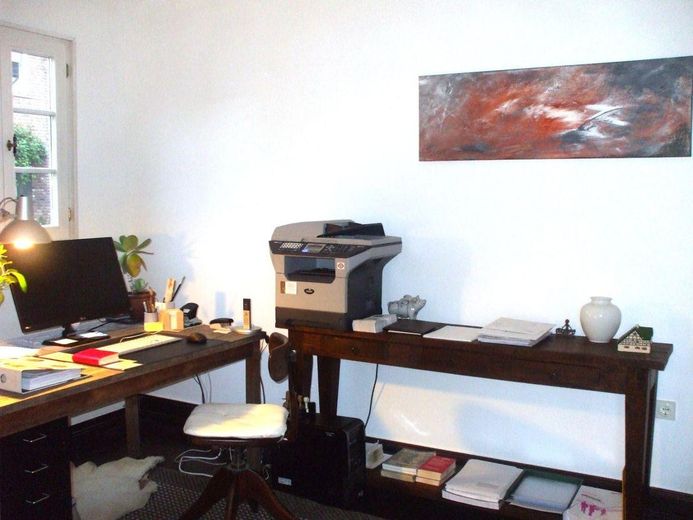
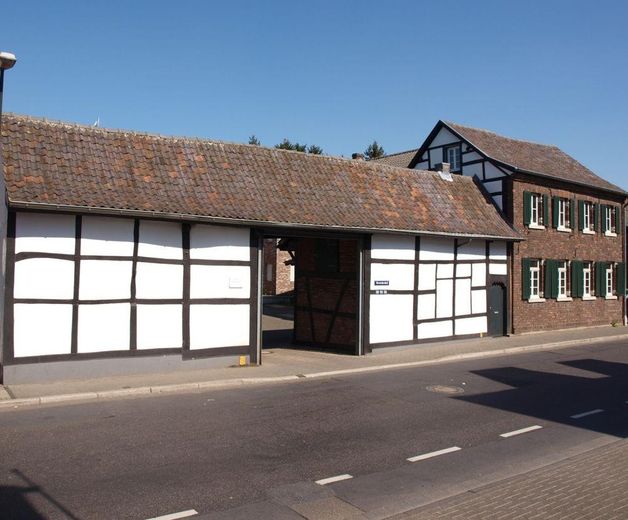
The Keuschenhof is a beautifully restored and modernized half-timbered farmstead in Kerpen-Sindorf. It offers a historic ambiance with warmth and character and is particularly suitable for
- Offices
- Law offices
- Conference rooms
- Training or seminar rooms
- Restoration workshop
- Quiet commercial use
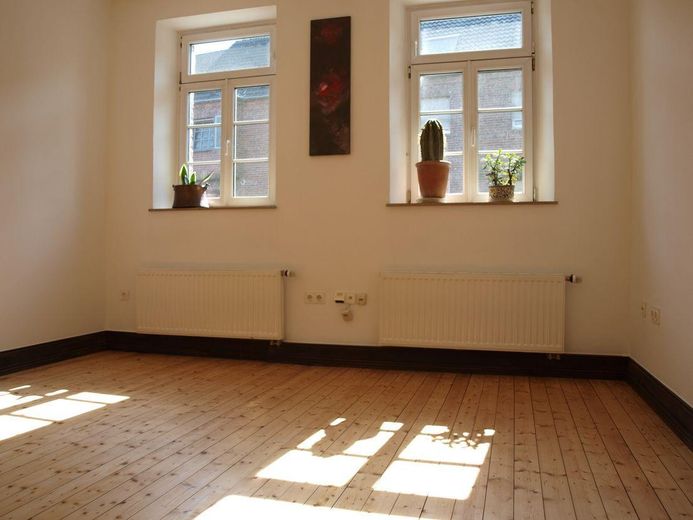
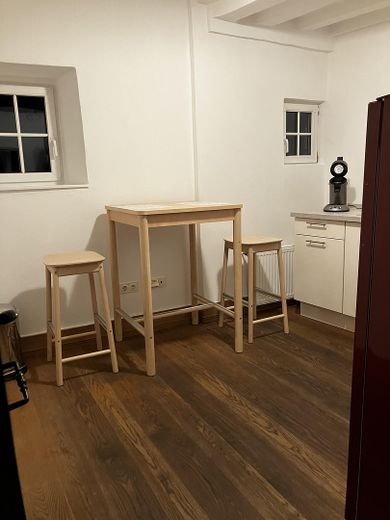
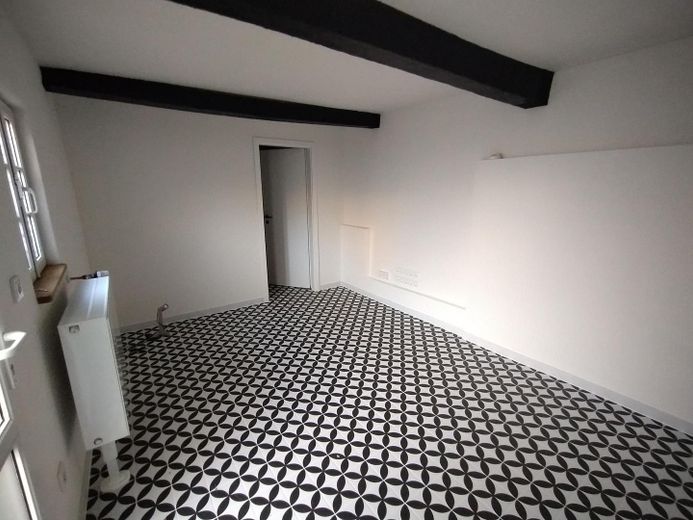
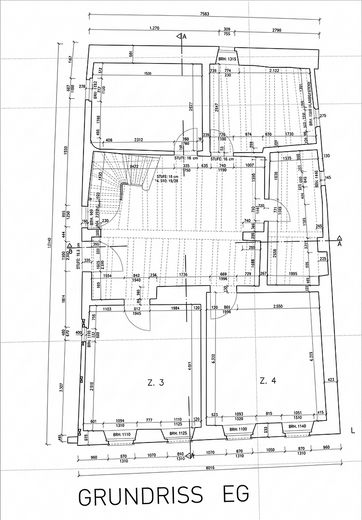
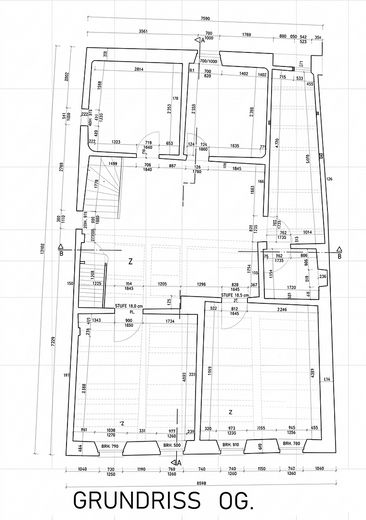
- 7 rooms of approx. 8–17 sqm, including 4 rooms of approx. 14–16 sqm each and 3 rooms of approx. 8–10 sqm each
- 1 additional room with a separate barrier-free entrance can be rented for an additional €200 (see picture). In this case, the rent would be €1750 VB + additional costs.
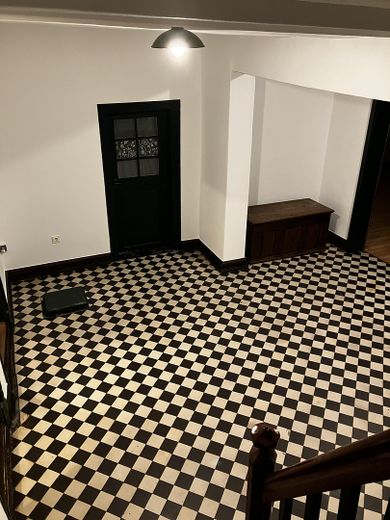
- Large foyers on the ground and upper floors
- Ancillary room as storage space or similar may be available by arrangement
- Listed non-smoking building -
- Partially accessible
- Newly renovated
- We are private landlords; therefore, rent and additional costs are not subject to VAT.
Fittings and features, as described
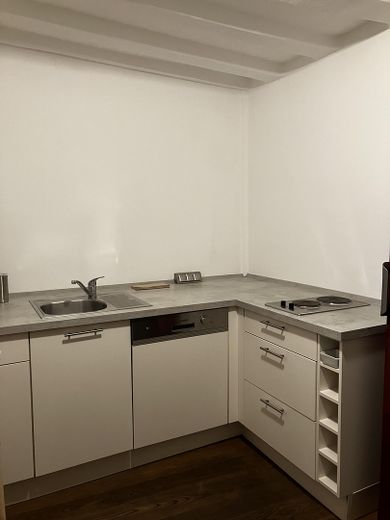
Kitchenette with furnishings and crockery
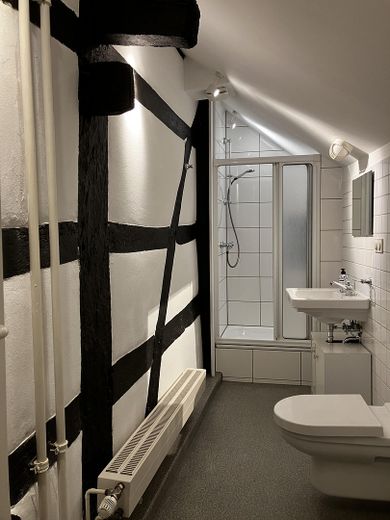
2 individual WCs
Wet room with shower facility and an additional standing WC and seated WC
Central gas heating
Insulating glazing
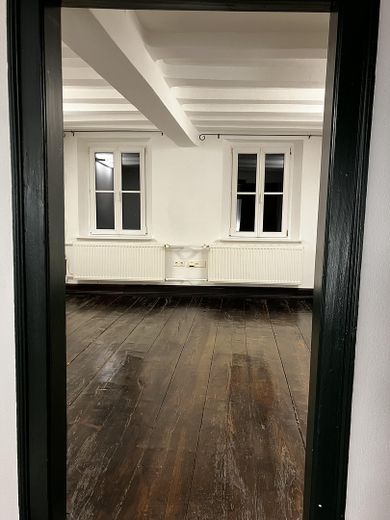
Wooden and tiled floors, partly historic.
Clay plaster
Plastered plank ceilings - "Cologne ceilings"
Historic wooden staircase
Ethernet cabling on the ground floor (CAT7, up to 10 GBit) - optional on the upper floor.
Cable connection, DSL. Fiber optic announced.
Other
We are private landlords; therefore, rent and additional costs are not subject to VAT.
The minimum rental period is 5 years with automatic annual renewal.
Deposit: 5 months’ rent
The additional costs amount to €470 (VB) as an advance payment, excluding heating costs. The additional costs are partially consumption-dependent. The actual costs incurred will be billed. We will of course be happy to provide you with an overview of the costs if you are specifically interested.
For heating, the tenant must conclude a gas supply contract with a provider of their choice. The stated heating costs of €300 per month correspond to the previous tenant’s last available gas bill. The actual heating costs result from consumption and the basic charge and must be settled by the tenant with the selected gas supplier.
For electricity, water, telephone, internet, cleaning and, where applicable, other services, the tenant must conclude their own contracts with providers of their choice and settle the costs directly with them.
The premises can also be rented with an additional individual room with a separate barrier-free entrance (see above). In this case, the rental area is approx. 175 sqm and the rent is €1750 VB.
Please feel free to contact us with any questions or if you are interested in viewing the property!
Location
Area and routes
Plan a route
Your destination goes to Google Maps only when you submit the form. TraumImmo neither stores nor logs it.
Location details
The Keuschenhof is located in Kerpen-Sindorf near Cologne.
With over 19,000 inhabitants, Sindorf is the largest district of the mid-sized center of Kerpen, which has over 70,000 inhabitants.
The distinctive architecture and location on Heppendorfer Straße provide excellent visibility for the site. The Keuschenhof is a well-known landmark in Sindorf.
Its catchment area: the city of Cologne, with over one million inhabitants, and the Rhein-Erft district with over 470,000 inhabitants, equivalent to a major city.
Located at the Kerpen motorway interchange (A4, A61) and three
motorway access points for flexibility in all directions.
S-Bahn toward Cologne Central Station (25 min) and Düren (15 min).
Cologne Airport reachable in 45 min
Reachable within minutes from Cologne, Bergheim, Bedburg, Elsdorf, Brühl, Düren, Erftstadt, Frechen, Kerpen, Pulheim and the entire Rhein-Erft district.
Shops for daily needs and restaurants nearby (approx. 400m).