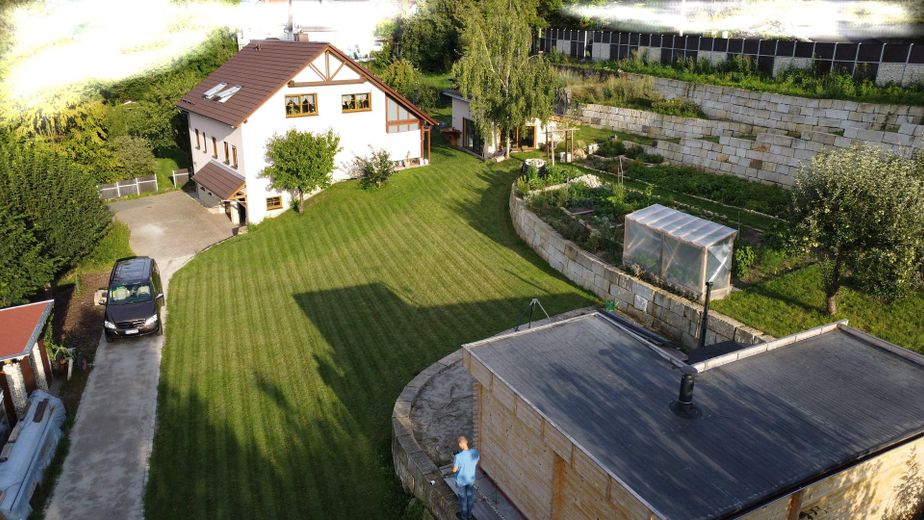
Ansicht 1
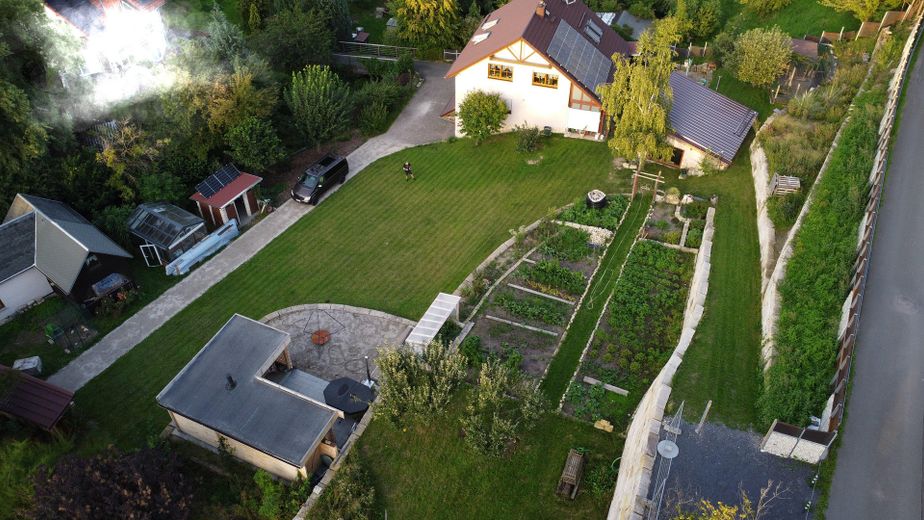
Ansicht 2
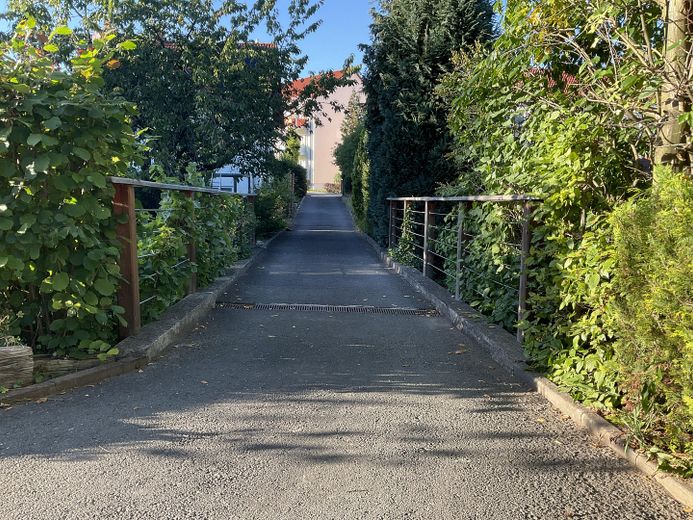
private Zufahrt
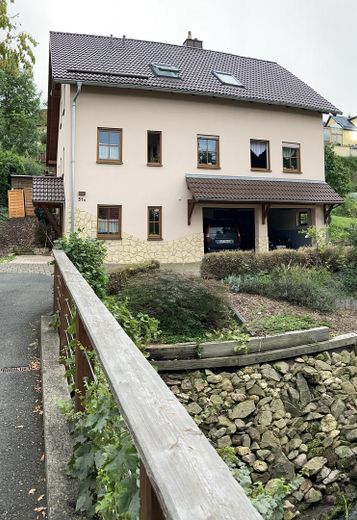
Zur Garage
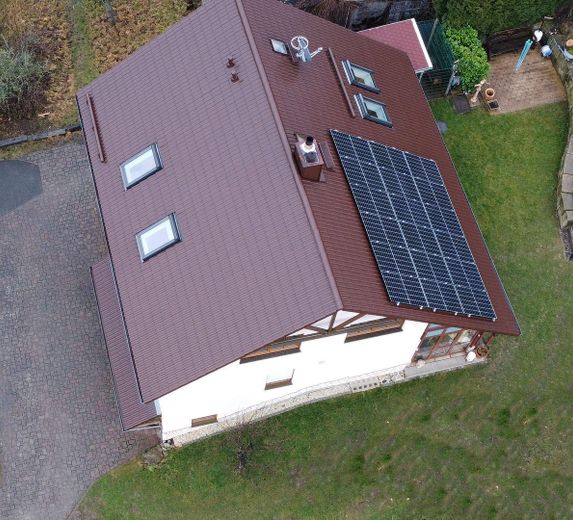
Dachansicht
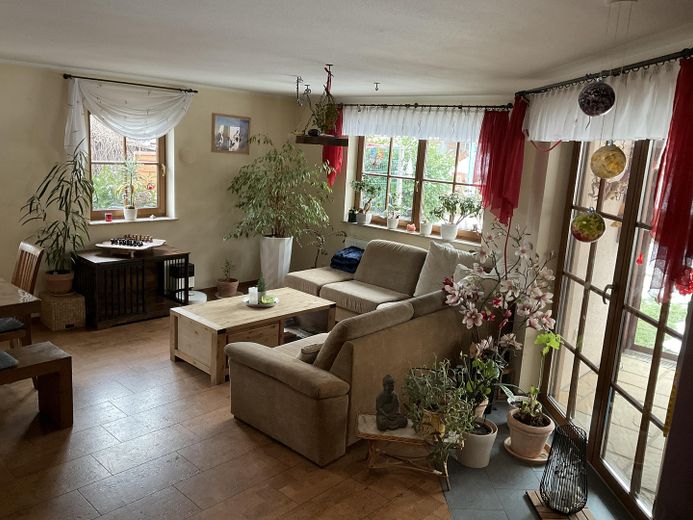
Wohnbereich
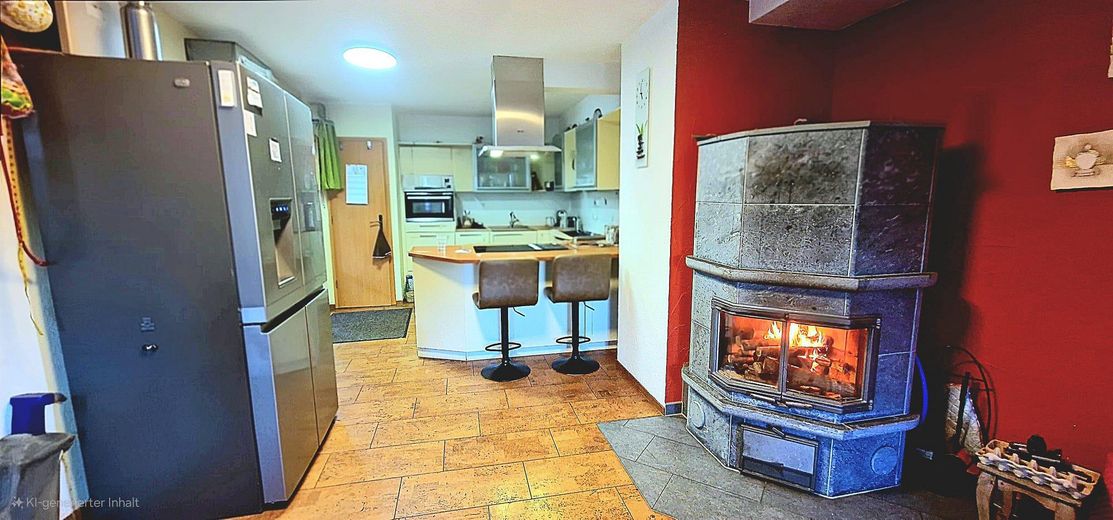
zur Küche
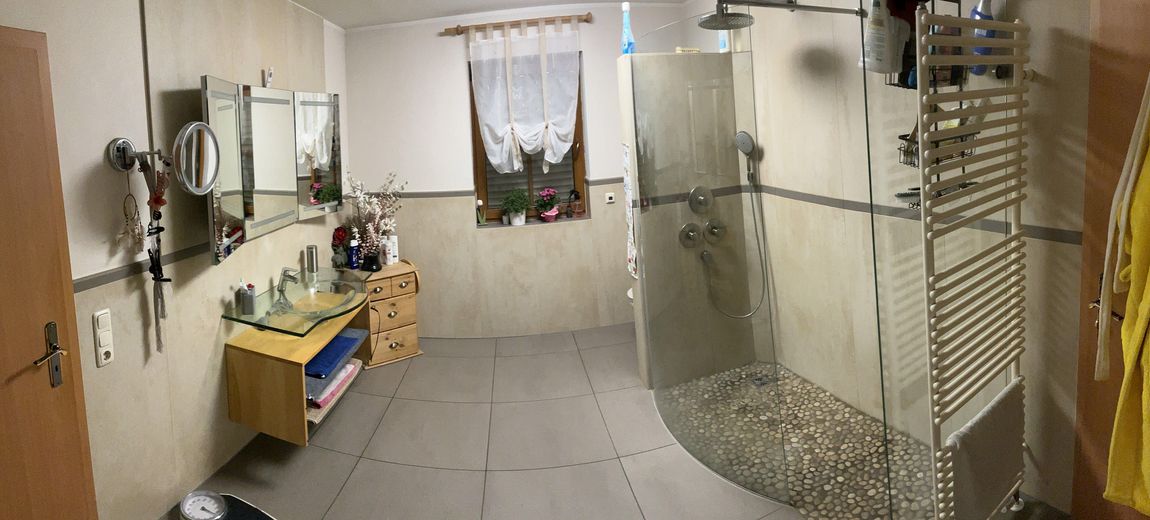
Bad 1 (EG)
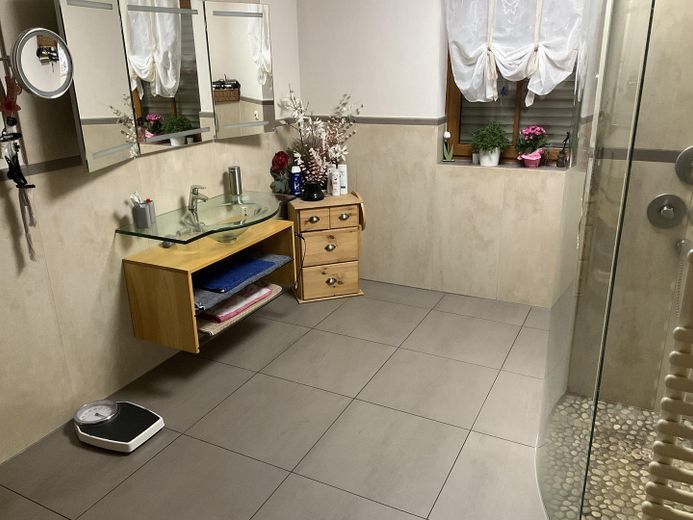
Bad 1 (EG)
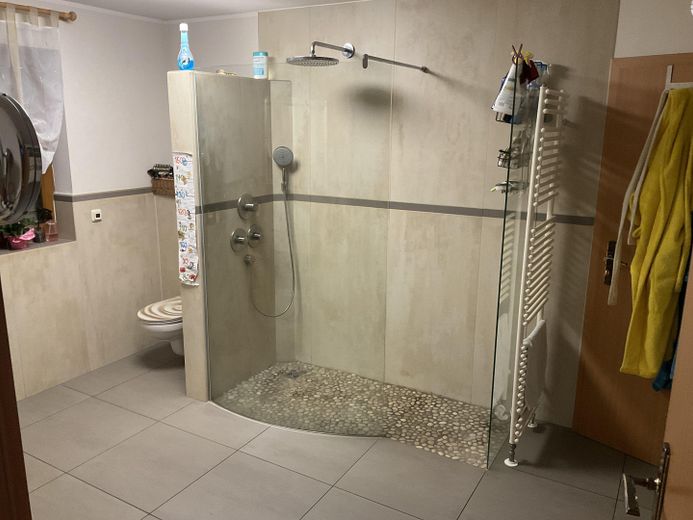
Bad 1 (EG)
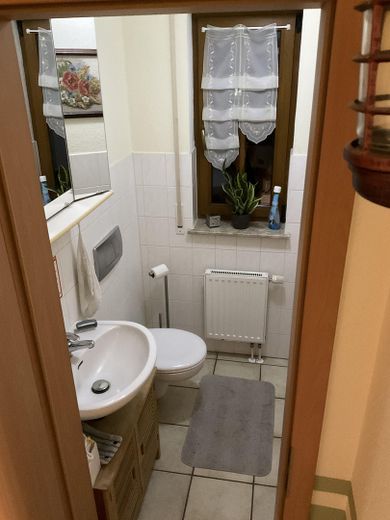
Gästebad (EG)
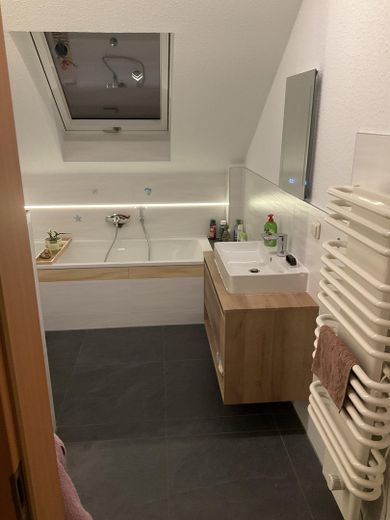
Bad 2 (OG)
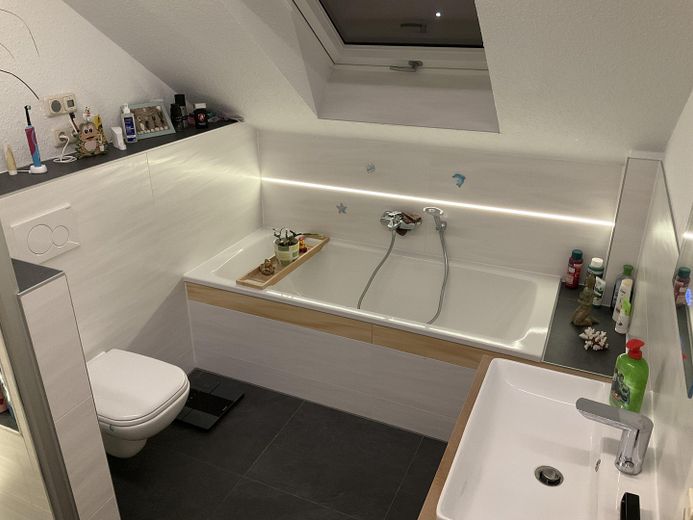
Bad 2 (OG)
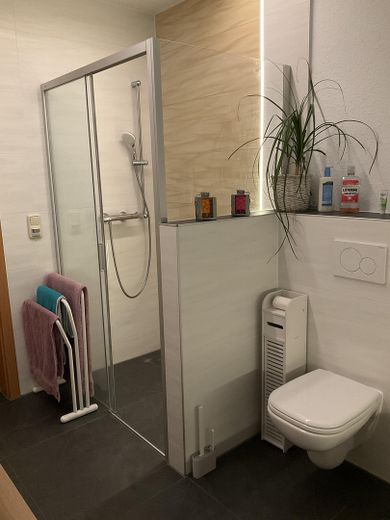
Bad 2 (OG)
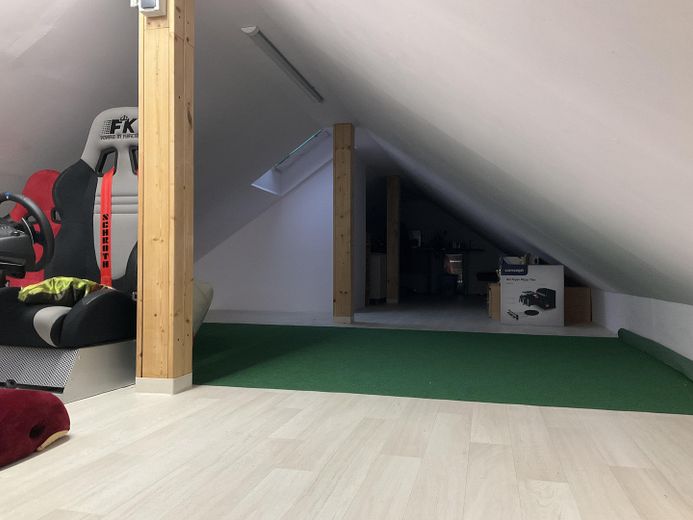
Dachboden (Speicher)
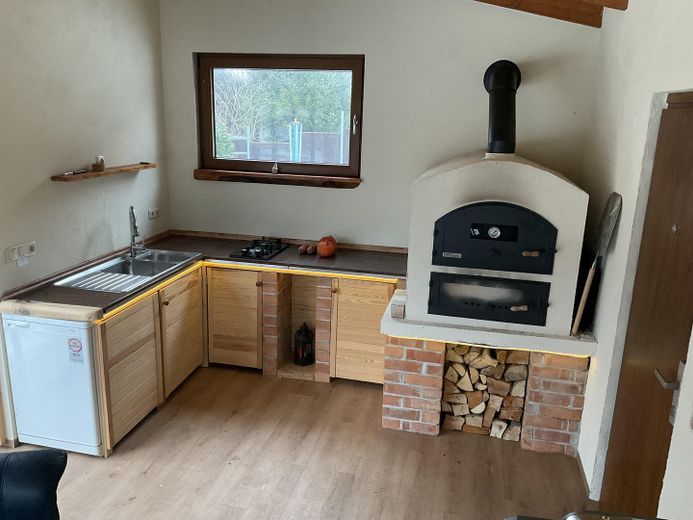
Outdoorküche
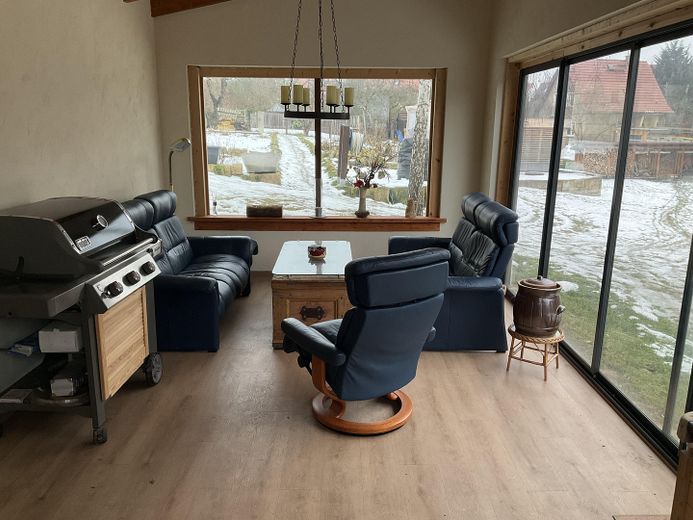
Outdoorküche
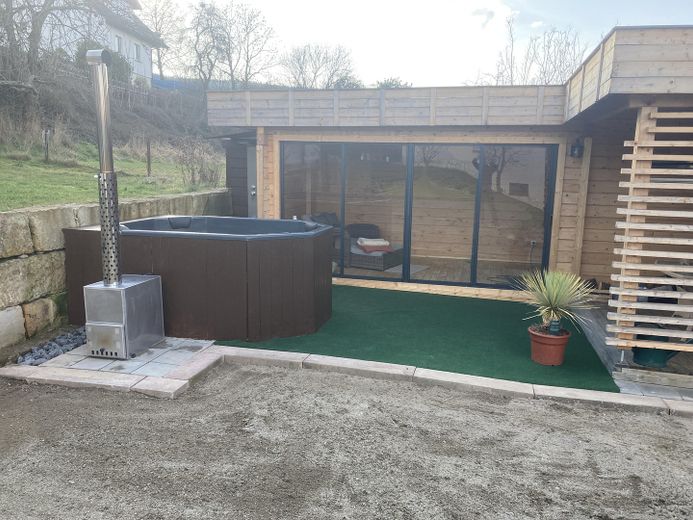
Sauna
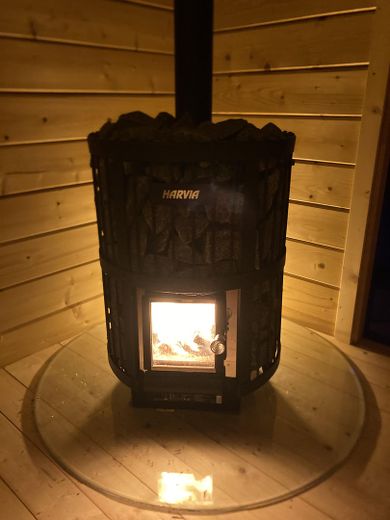
Sauna
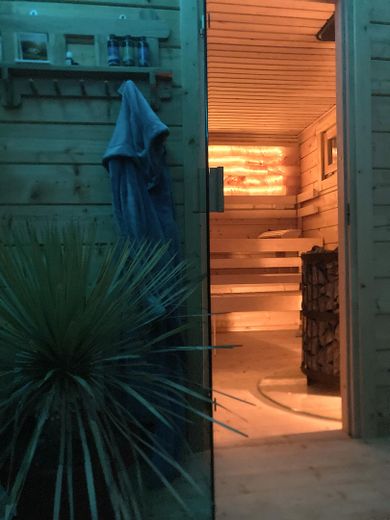
Sauna
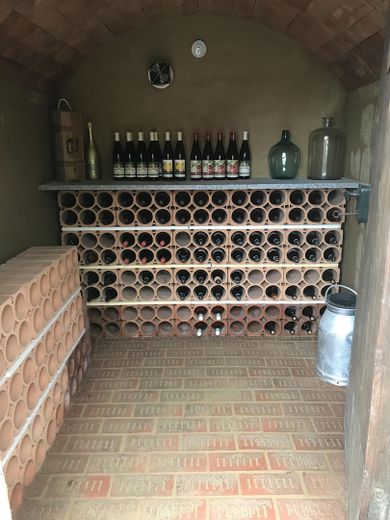
Weinkeller
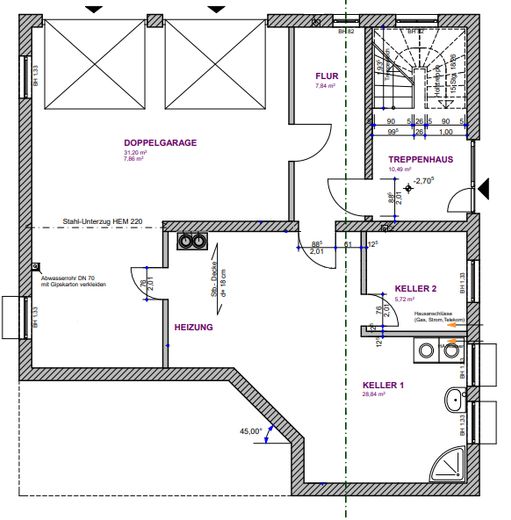
KG
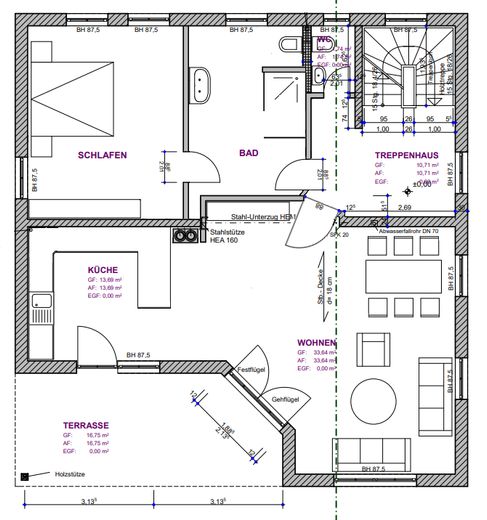
EG
Published on 23/03/2026 · Last checked on 11/08/2026


| Type | Single Family House |
|---|---|
| Living Area ca. | 339 m² |
| Free From | 01.08.2026 |
|---|---|
| Rooms | 5 |
| Property Area | 2400 m² |
|---|---|
| Construction Year | 2000 |
| Condition | Well kept |
| Heating Type | Central heating |
| Firing Type | Gas |
| Storeys | 3 |
| Bathrooms | 2 |
| Selling Price | 895.000 € |
|---|---|
| Price per m² | 2,640.12 €/m² |
| Courtage | no courtage for buyers |
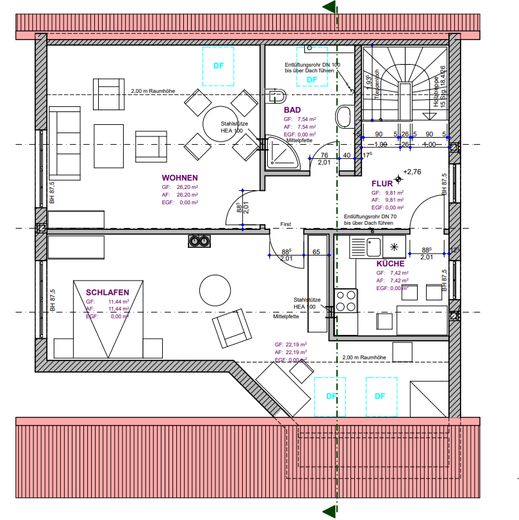
For sale is a property offered directly by the owner, with no estate agent. The building, which was built monolithically in 2000, extends over 3 floors. The living area has a central living and dining area with an adjoining kitchen. Also on the ground floor are the master bedroom with bathroom and guest WC. From the kitchen and living room, the conservatory leads at ground level into the garden. The conservatory can be converted into a terrace via large sliding doors. On the upper floor there are 3 rooms with a bathroom. This floor is also suitable as a granny flat. All connections for a separate kitchen are in place. The attic is finished and serves as storage. In the basement there is the double garage, 1 large and 2 small rooms which can be used in different ways. There is approx. 53 sqm of usable space available here. Regular modernizations have been carried out on the building. Access is exclusively via an approximately 40 m long tarmac access road to the property. On this access road, one crosses a massive concrete bridge over a small stream. At the northern end, the property is bordered by the stream, whose bank is designed with water engineering stones. At the southern and southeastern end, the property is bordered by an approx. 85 m long fence made of Corten steel and gabions, to which an additional parking deck for 2 cars with garden access is attached. The entire property was redesigned in 3 construction phases within the last 15 years through the purchase of additional parcels. For this purpose, the sloping area was extensively retained with Silesian sandstone blocks in dry construction using gravity retaining walls, creating usable terraces. A wine cellar was integrated into the slope. As another building, a solidly built outdoor kitchen was erected in 2025. This room is 34 sqm in size, has a wood-fired pizza oven and a kitchen unit. In the middle of the property there is an approx. 500 sqm lawn area, adjoining which is a 2 m wide maintenance path with a water-bound surface. Adjacent to the meadow is a sanded area on which a garden house made of 90 mm log boards stands. Inside it there is a sauna with a wood stove and a relaxation room. In front of the sauna there is a hot tub ready for relaxing and unwinding. There are further lawn areas of approx. 250 sqm, which are maintained by a lawn robot. Below the sandstone wall, an approx. 200 sqm utility garden was created, which is bordered by sandstone blocks and which was divided by cobblestones. This can easily be converted into another usable area. The vegetable garden is followed by a small meadow with 2 apple trees. For the garden, 3 cisterns with a total water storage capacity of 10,000 liters are available. In addition, the property includes a brick-built greenhouse, a 24m³ firewood storage area, a covered waste collection area, and a 1.5-storey outbuilding with another 40sqm of usable space, which is used as storage and workshop and also has a potato cellar. The majority of the property is building land. Another single-family house can be integrated without any problems.
The outdoor area has been fundamentally expanded and restructured over the last 15 years. Regular modernizations have been carried out in the property itself.
Location data is currently unavailable for this area.
The destination is sent to Google Maps only after submission and is not stored or logged by TraumImmo.
Saalfeld city center is less than a 15-minute walk away. The property is located on the outskirts of town in a perfect location between proximity to the city and a green setting. The nearest shopping facilities, baker, kindergarten, primary school, hospital, pharmacy and doctors' building are all within less than 1,000m. The Mittlerer Watzenbach commercial area is only 2.5km away. 15km to the local recreation area of the Hohenwarte Dam / Saalthal. Motorway connections via developed feeder roads to the A71 (Suhl), A4 (Erfurt, Weimar, Jena), A9 and A73 (Coburg) are easily accessible within a 40-50km radius.
