Published on 17/12/2025 · Last checked on 16/08/2026
| Type | Mid-terrace house |
|---|---|
| Living area approx. | 126 m² |
| Rooms | 4 |
|---|
| Plot area | 354 m² |
|---|---|
| Bedrooms | 3 |
| Bathrooms | 2 |
| Purchase price | 697.365 € |
|---|---|
| Price per m² | 5,534.64 €/m² |
| Commission | 3,57% (3,57 % inkl. MwSt.) |
Calculate using this listing's purchase price. Every assumption is editable and all figures are non-binding estimates.
The initial payment is estimated as loan amount × (interest + repayment) ÷ 12. Individual lending terms, special repayments and further fees are not included. Tax, notary and agent costs may differ in your case. This is not a financing offer or financial advice.
Your inputs are calculated only in this browser and are not saved or sent to TraumImmo.
More financing calculators and assumptionsThe modern terraced house is situated in a sought-after residential location just a few minutes’ walk from the Falkensee-Finkenkrug equestrian and polo facility. It was built in 2025 in modern architectural style and solid, high-quality masonry construction.
The development consists of two end-of-terrace houses and one mid-terrace house, each extending over a ground floor, upper floor and attic. The front end-of-terrace house is for sale.
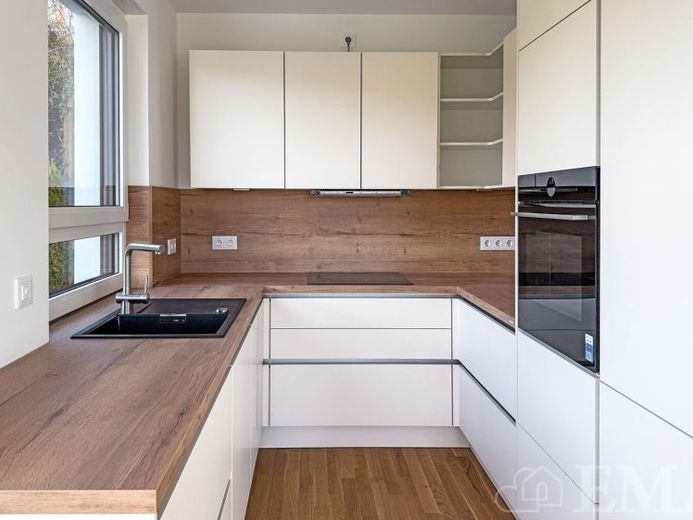
The ground floor comprises a living and dining room with access to the west-facing terrace, a kitchen with a high-quality fitted kitchen, a guest bathroom with shower, a utility room with the building services and washing machine connection, as well as an entrance hall. In the hall, a steel staircase with solid wood steps leads to the upper floor. The living area on the ground floor is approx. 49 m², including 6 m² of terrace area.
The upper floor comprises two bright rooms (some with floor-to-ceiling windows), a bathroom with bathtub and level-access shower, as well as a hallway. In the hallway, a steel staircase with solid wood steps leads to the attic. The living area on the upper floor is approx. 42 m².
The attic comprises a studio room with floor-to-ceiling windows. The living area in the attic is approx. 37 m².
The sunny garden plot features paved terraces for each residential unit, two parking spaces with provision for a wallbox for charging electric vehicles, and a beautifully landscaped garden with complete fencing and paved paths.
Your destination goes to Google Maps only when you submit the form. TraumImmo neither stores nor logs it.


