| Type | Other |
|---|---|
| Living area approx. | 192 m² |
| Bedrooms | 3 |
| Rooms | 5 |
|---|---|
| Bathrooms | 3 |
| Plot area | 608 m² |
|---|
| Purchase price | 625.000 € |
|---|---|
| Price per m² | 3,255.21 €/m² |
| Commission | 3,57% |
Calculate using this listing's purchase price. Every assumption is editable and all figures are non-binding estimates.
The initial payment is estimated as loan amount × (interest + repayment) ÷ 12. Individual lending terms, special repayments and further fees are not included. Tax, notary and agent costs may differ in your case. This is not a financing offer or financial advice.
Your inputs are calculated only in this browser and are not saved or sent to TraumImmo.
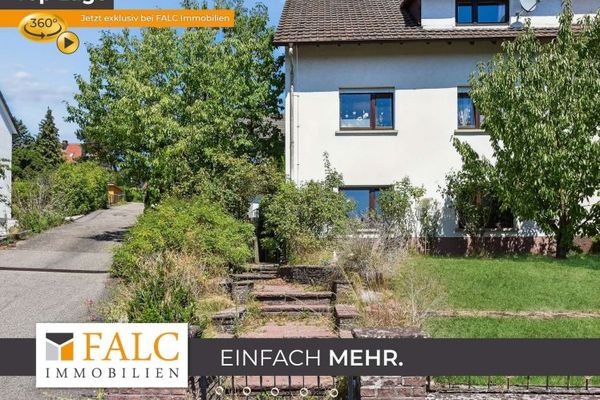
More financing calculators and assumptionsThe attractive flat-roof bungalow for sale was built around 1972 in a good residential location in Reichenbach. The living space, consisting of the main apartment and the secondary apartment, totals approx. 192 m².
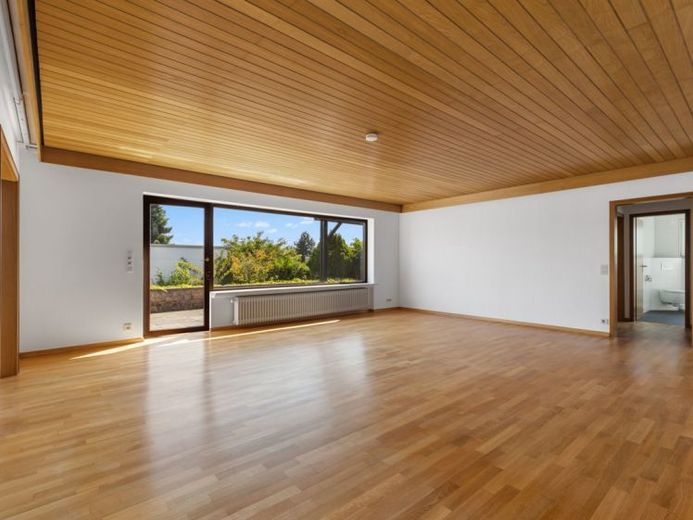
The main apartment features a spacious living/dining area of approx. 64 m² with access to the south-facing, partially covered and almost completely secluded terrace.
Adjacent is the private parents’ area with a large bedroom and modernized bathroom.
The kitchen with pantry adjoins the dining area, as does the children’s area with one room, its own bathroom and a WC. The living space of the main apartment is approx. 129 m².
The secondary apartment is arranged over both floors. The upper level contains the large living/dining room with approx. 25 m² of living space. The kitchen provides access to the apartment’s small rear balcony. The bedroom and its associated bathroom are located in the basement. The living space of the secondary apartment is approx. 63 m².
Naturally, the house can also be used as a single-family home. In particular, the living room of the secondary apartment can also be used as a third bedroom, accessible from the dining area. Overall, the property impresses with this flexibility, allowing residential concepts for different stages of life and usage requirements.
The basement of the main apartment houses two differently sized, highly usable rooms with daylight, the usual ancillary rooms and, finally, the two garages integrated into the house.
The beautifully landscaped and well-maintained plot covers an area of approx. 608 m².
In addition to the generous amount of space and the solid residential location, the privacy you can enjoy here is particularly noteworthy.
Your destination goes to Google Maps only when you submit the form. TraumImmo neither stores nor logs it.