| Type | Mid-terrace house |
|---|---|
| Living area approx. | 160 m² |
| Bedrooms | 3 |
| Rooms | 5 |
|---|---|
| Bathrooms | 2 |
| Plot area | 232 m² |
|---|---|
| Usable floor area | 60 m² |
| Purchase price | 899.000 € |
|---|---|
| Price per m² | 5,608.23 €/m² |
| Commission | 3.57 |
Calculate using this listing's purchase price. Every assumption is editable and all figures are non-binding estimates.
The initial payment is estimated as loan amount × (interest + repayment) ÷ 12. Individual lending terms, special repayments and further fees are not included. Tax, notary and agent costs may differ in your case. This is not a financing offer or financial advice.
Your inputs are calculated only in this browser and are not saved or sent to TraumImmo.
More financing calculators and assumptionsExclusive end-of-terrace house with 162 m² of living space – architectural details, three outdoor areas & private wellness zone
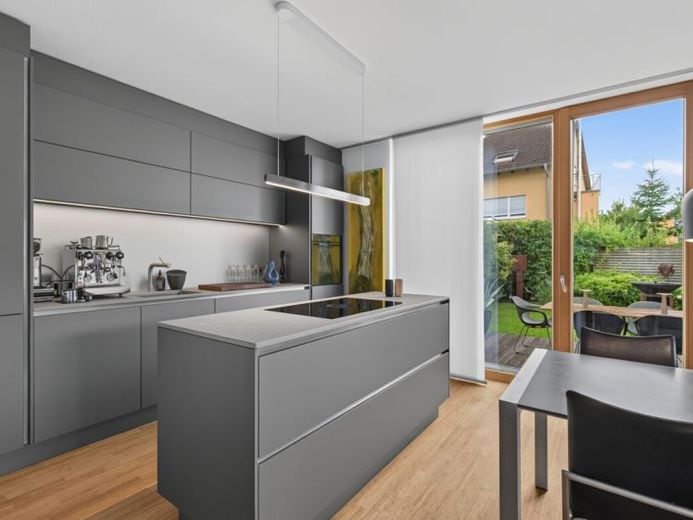
This architecturally sophisticated end-of-terrace house, built in 2004, combines generous living space with well-considered functionality. The clearly structured layout combines transparency with private retreats. A rectangular building volume, into which a conical element with different materials and colouring has been inserted, defines the distinctive architectural design.
The exceptional design is already apparent upon entering the house: Full-height doors, high-quality smooth-rendered wall surfaces and unusually designed wooden windows characterise the elegant appearance. Some of the windows incorporate special geometric shapes, extend around corners and are in places almost full room height. This creates exciting sightlines and an exceptionally generous influx of natural light.
The ground floor is divided into an inviting entrance area with a guest WC and an open-plan living, dining and kitchen area. Harmoniously arranged entrances connect the dining area with the garden and the living room with the north-facing terrace. The south-facing terrace, bathed in sunlight throughout the day, completes the generous outdoor living concept.
The upper floor offers two light-filled rooms, complemented by a bathroom with a bathtub. The attic completes the house with another room, a second bathroom and a spacious studio with access to the west-facing balcony – ideal as a private retreat, home office or creative workspace.
The basement combines functionality and relaxation: In addition to the high-quality sauna with a separate shower and relaxation area, the direct staircase leading up to the garden creates a harmonious connection between the wellness area and the outdoors.
A modern refuge that confidently fulfils the highest demands for living comfort, a sense of space and privacy.
A property that must be experienced.
Your destination goes to Google Maps only when you submit the form. TraumImmo neither stores nor logs it.
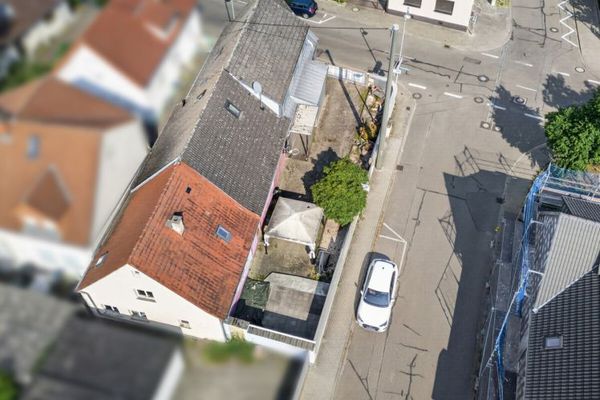 429.000 € Renovated period building or space for a new build: Your new home with maximum design freedom76149 Karlsruhe / Neureut
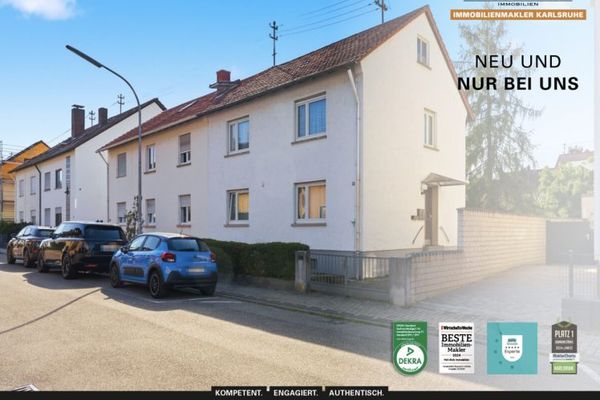 375.000 € DOUBLE STRONG: Rented two-family house with large plot and development potential in KA-Neureut76149 Karlsruhe
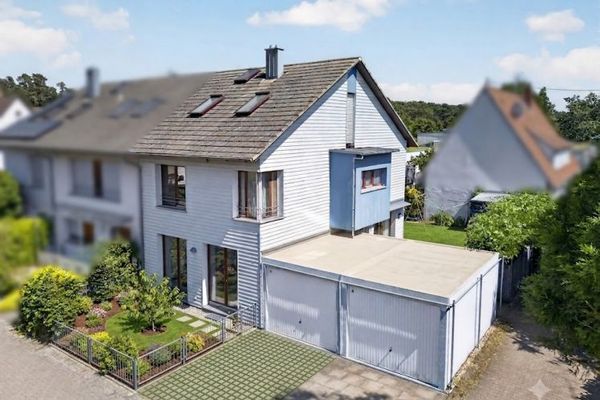 649.000 € Sunny Timber Home Bliss in Neureut76149 Karlsruhe / Neureut

