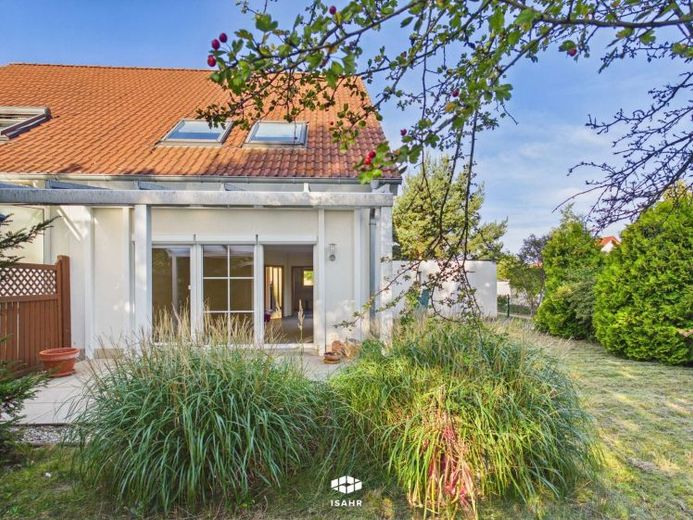
| Type | Semi-detached house |
|---|---|
| Living area approx. | 113 m² |
| Rooms | 4 |
|---|
| Plot area | 369 m² |
|---|
| Purchase price | 269.000 € |
|---|---|
| Price per m² | 2,380.53 €/m² |
| Commission | 3,57% |
Calculate using this listing's purchase price. Every assumption is editable and all figures are non-binding estimates.
The initial payment is estimated as loan amount × (interest + repayment) ÷ 12. Individual lending terms, special repayments and further fees are not included. Tax, notary and agent costs may differ in your case. This is not a financing offer or financial advice.
Your inputs are calculated only in this browser and are not saved or sent to TraumImmo.
More financing calculators and assumptionsDream of owning your own home in a sought-after location – semi-detached house in Cottbus-Branitz
This semi-detached house in a sought-after location in Cottbus-Branitz offers you the ideal opportunity to realise your dream of home ownership with ease. With approx. 113 m² of living space on a 369 m² plot, the property presents itself in solid condition. With new flooring and paintwork, you can breathe fresh life into the property and add your own personal style!
On the ground floor, the large, light-filled living room forms the heart of the house. It offers sufficient space for a cosy lounge area and a large dining table, while providing direct access to the covered terrace. The kitchen is conveniently adjacent to the living area. A guest WC with washbasin and washing machine connection completes this floor. The area beneath the wooden staircase can also be ideally used as a sheltered storage space, allowing shoes and everyday items to quickly disappear from view.
The staircase leads to the upper floor, where you currently find two generously proportioned rooms that can, if required, be divided into three rooms with little effort. A bathroom with natural light, bathtub and shower completes this floor. In the attic, another flexible studio awaits, which is ideal for use as a teenager’s room, office or guest room. The property is heated by a gas heating system with radiators.
The private garden offers space to relax, play and enjoy the outdoors. A garage and an additional outdoor parking space are available for your vehicles. There is also plenty of practical storage space: A sturdy storage room made of prefabricated concrete elements and an additional wooden shed can easily accommodate garden and play equipment, as well as bicycles.
Do not miss out on this potential – arrange your personal viewing appointment today and create your new home here!
Your destination goes to Google Maps only when you submit the form. TraumImmo neither stores nor logs it.
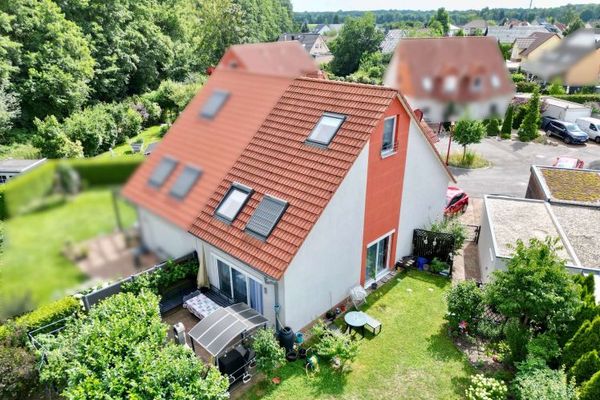 330.000 € Your new home for the whole family in Branitz - Energy-efficient semi-detached house surrounded by greenery!03042 Cottbus
 335.000 € House with pool in Cottbus - private sale - NO REAL ESTATE AGENT03042 Cottbus / Branitz
 723.000 € NEW BUILD PROJECT IN MODERN ARCHITECTURAL STYLE FOR THE YOUNG FAMILY03042 Cottbus

