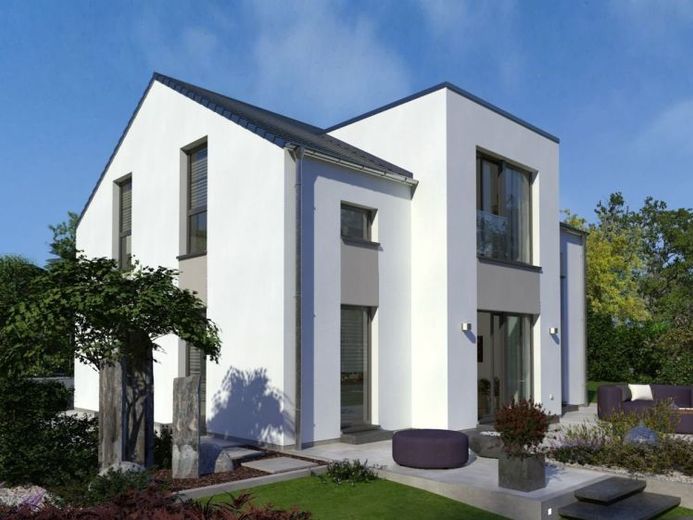
| Type | Detached house |
|---|---|
| Living area approx. | 181 m² |
| Rooms | 5 |
|---|
| Plot area | 1100 m² |
|---|
| Purchase price | 709.540 € |
|---|---|
| Price per m² | 3,920.11 €/m² |
| Commission | no commission for buyers |
Calculate using this listing's purchase price. Every assumption is editable and all figures are non-binding estimates.
The initial payment is estimated as loan amount × (interest + repayment) ÷ 12. Individual lending terms, special repayments and further fees are not included. Tax, notary and agent costs may differ in your case. This is not a financing offer or financial advice.
Your inputs are calculated only in this browser and are not saved or sent to TraumImmo.
More financing calculators and assumptionsThis house is offered at the technically completed stage of construction, including the plot and foundation slab.
This listing was planned on an actual plot.
We ask for your understanding that we can only respond to enquiries that include a name, address, telephone number and email address.
Wow effects outside, wow effects inside. Design 22 impresses not only with its exceptional appearance, but equally with its architecture, which has been carefully thought through down to the smallest detail. This starts with the facade design: the modern bay window at the back of the house is not only a real eye-catcher, its large floor-to-ceiling windows also ensure light-filled rooms inside and a special sense of space. The interior and exterior areas blend visually into one another. The living area on the ground floor impresses with its size and openness. In addition to the living-dining-kitchen area and the open hallway, there is a cloakroom, utility room, guest WC and study. Another highlight in around 180 m² of living space is the centrally located staircase and the gallery it creates on the upper floor. The upper floor also accommodates the parents in a bedroom and dressing area, as well as up to two children. A large bathroom completes the range of rooms on the upper floor.
Your destination goes to Google Maps only when you submit the form. TraumImmo neither stores nor logs it.
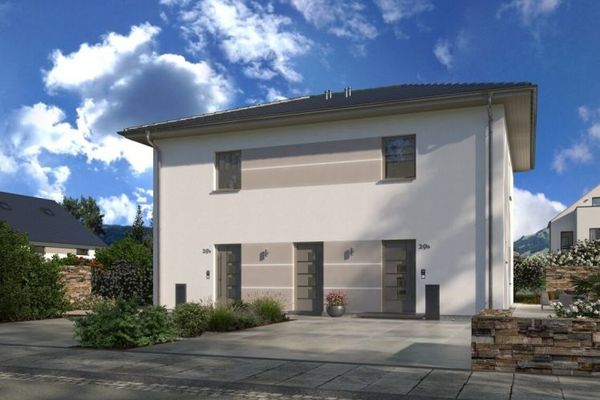 812.300 € GESUCHT - 2 Familien für eine Attraktive Lage zwischen Dresden und Moritzburg01129 Dresden
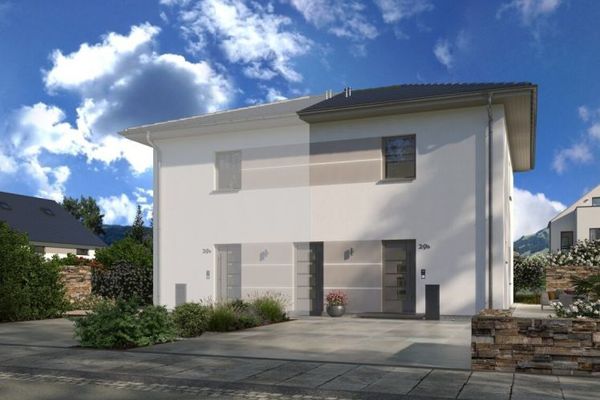 406.150 € Attraktive Lage zwischen Dresden und Moritzburg01129 Dresden
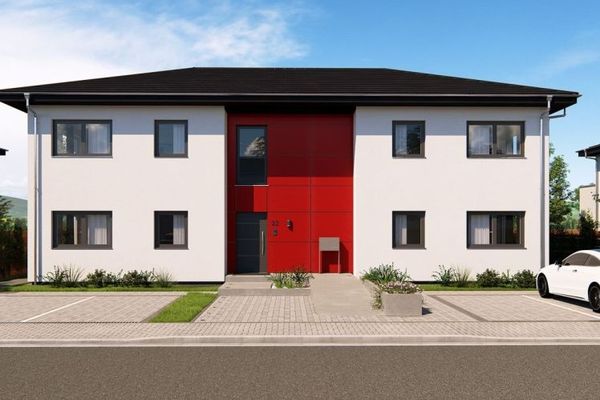 1.106.540 € Penthouse mit großer Terrasse + 2 Wohnungen01129 Dresden

