Published on 14/08/2026 · Last checked on 16/08/2026
| Type | Detached house |
|---|---|
| Living area approx. | 144 m² |
| Rooms | 5 |
|---|
| Plot area | 744 m² |
|---|
| Purchase price | 529.000 € |
|---|---|
| Price per m² | 3,673.61 €/m² |
| Commission | 3,57% (3,57 % inkl. MwSt.) |
Calculate using this listing's purchase price. Every assumption is editable and all figures are non-binding estimates.
The initial payment is estimated as loan amount × (interest + repayment) ÷ 12. Individual lending terms, special repayments and further fees are not included. Tax, notary and agent costs may differ in your case. This is not a financing offer or financial advice.
Your inputs are calculated only in this browser and are not saved or sent to TraumImmo.
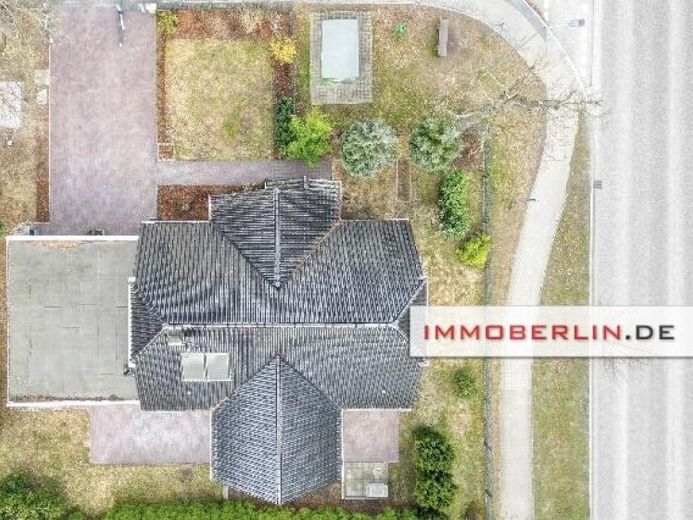
More financing calculators and assumptionsThis generous house awaits you with a comfortable room layout and an exquisite ambience. The fantastic living and dining area presents itself in an inviting way. It offers, among other things, two accesses to the wonderful sun terraces in the best south-facing orientation.
The generous gable glazing, which extends up to the roof ridge, is impressive. Plenty of daylight thus brings the fabulous gallery ambience to perfect effect. After the entrance on the ground floor, two very cozy rooms branch off from the hallway, which could be interesting for commercial use. Before that, a separate guest WC provides additional comfort. The kitchen offers all necessary connections as well as a gas connection. An appealing fitted kitchen with modern equipment can be integrated according to individual wishes, but it is not included in this purchase offer. The daylight bathroom is equipped with both a bathtub and a shower. Through an intermediate room you enter one of the two garages, which is equipped with underfloor heating. There are also separate rooms with outside access, including for the building services.
At the center of this attractive property, an elegant and high-quality wooden staircase leads to the spacious gallery hallway on the upper floor. The rooms branching off are very cozy and, as on the ground floor, are lit by triple-glazed windows. The daylight bathroom is also aesthetically pleasing, including a bathtub and separate shower cubicle. A central vacuum system makes housework easier. Heating is provided by a gas heating system from 2021, which supplies, among other things, the underfloor heating laid on the ground floor. The energy concept can be further refined by installing a solar thermal system. Two solar panels integrated into the roof are already in place for this purpose. A distribution unit in the utility room only needs to be further expanded with a boiler and connected.
Your destination goes to Google Maps only when you submit the form. TraumImmo neither stores nor logs it.


